
Views - Golf Course - Primary on Main
Address
140 Debbie Loop, Waynesville, NC
Price
$ 825,000
Property Attributes
- ID#4298832
- TypeSingle Family
- Listing Status Active
- CountyHAYWOOD
- CityWaynesville
- AreaHaywood County
- NeighborhoodBella Matagna
- Zip28786
- StyleRanch
- Year Built2013
- Price$ 825,000
- Bedrooms3
- Full Bathrooms3
- Half Bathrooms0
- Sqr Footage3121
- Lot Size1.5 Acres
Data Source:
Canopy MLS
Property Description
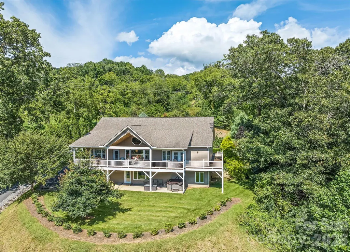
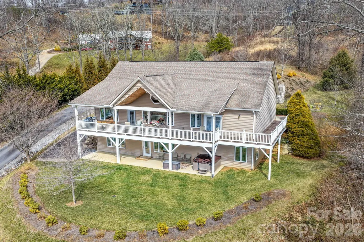
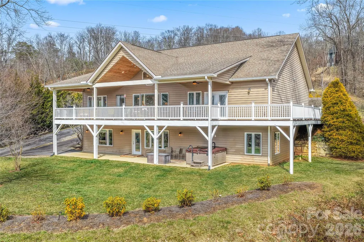
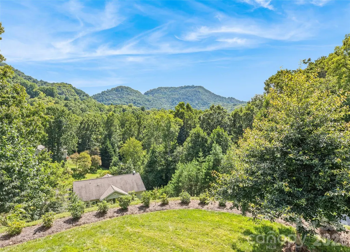
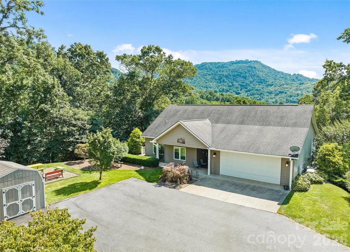
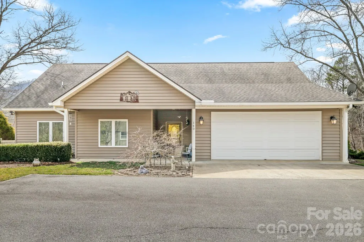
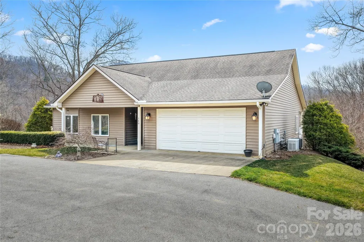
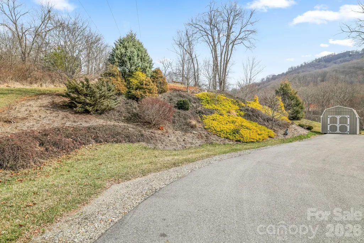
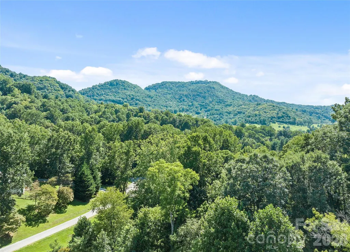
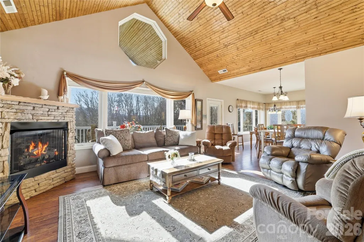
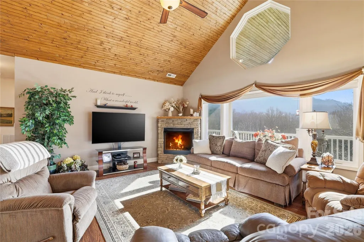
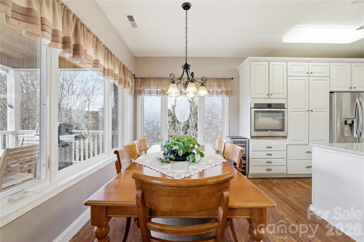
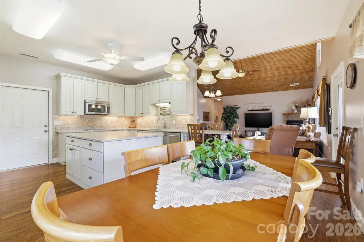
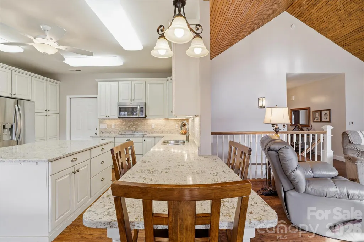
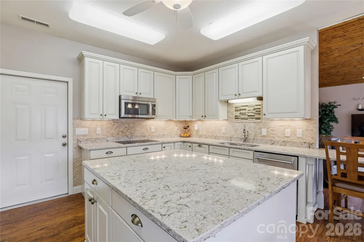
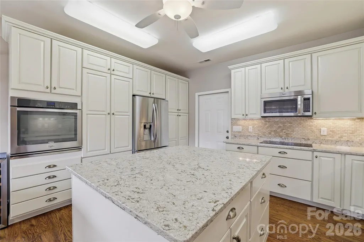
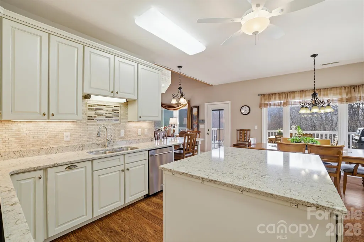
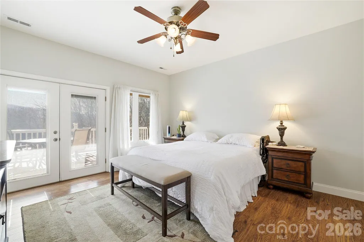
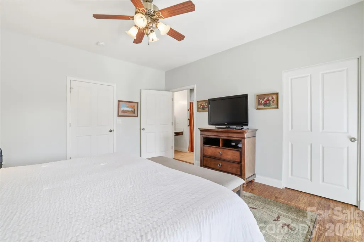
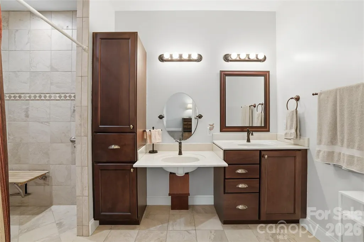
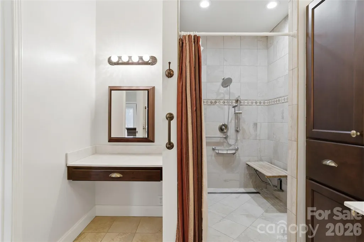
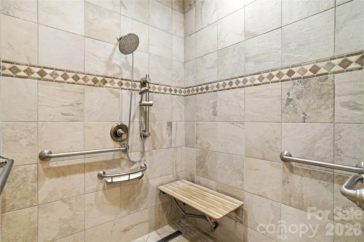
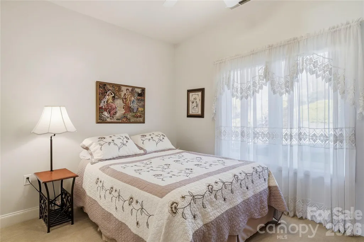
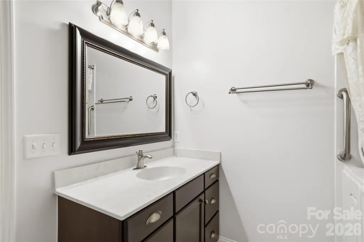
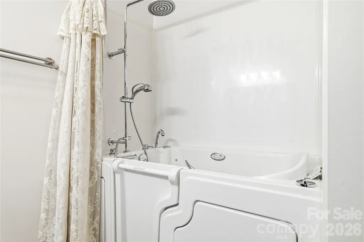
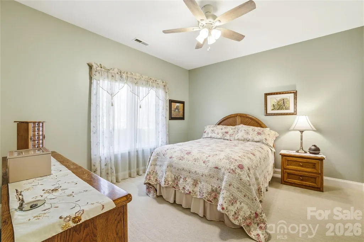
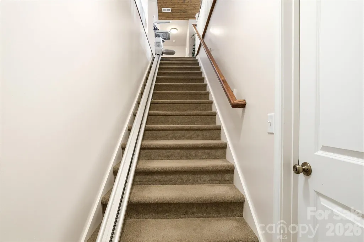
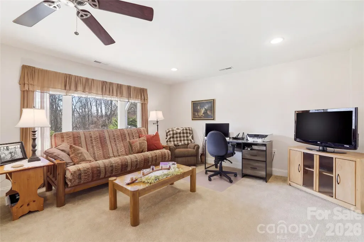
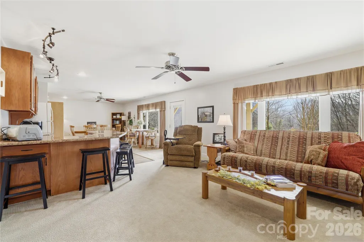
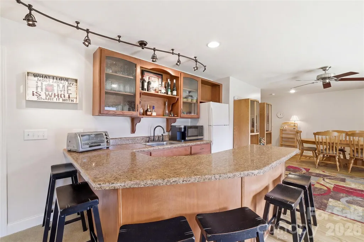
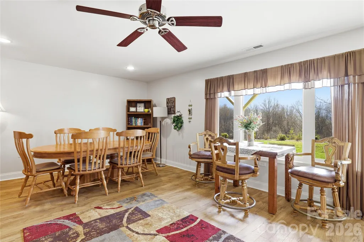
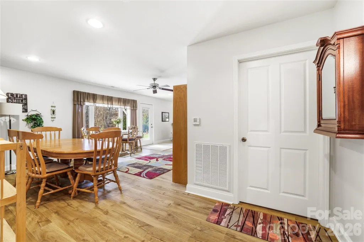
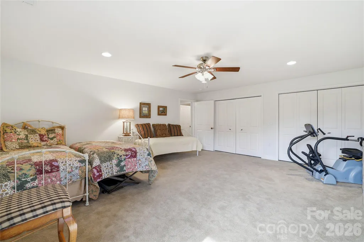
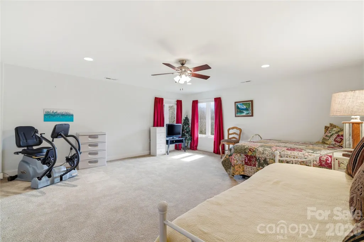
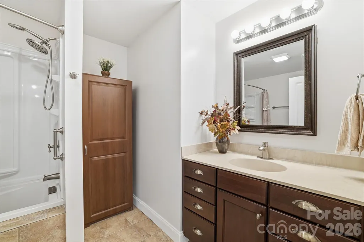
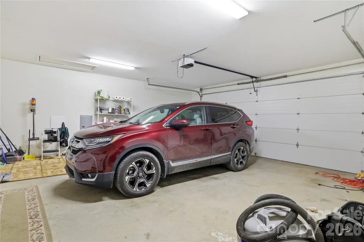
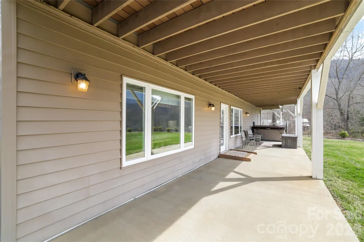
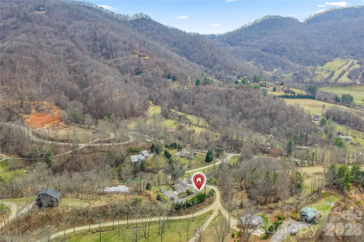
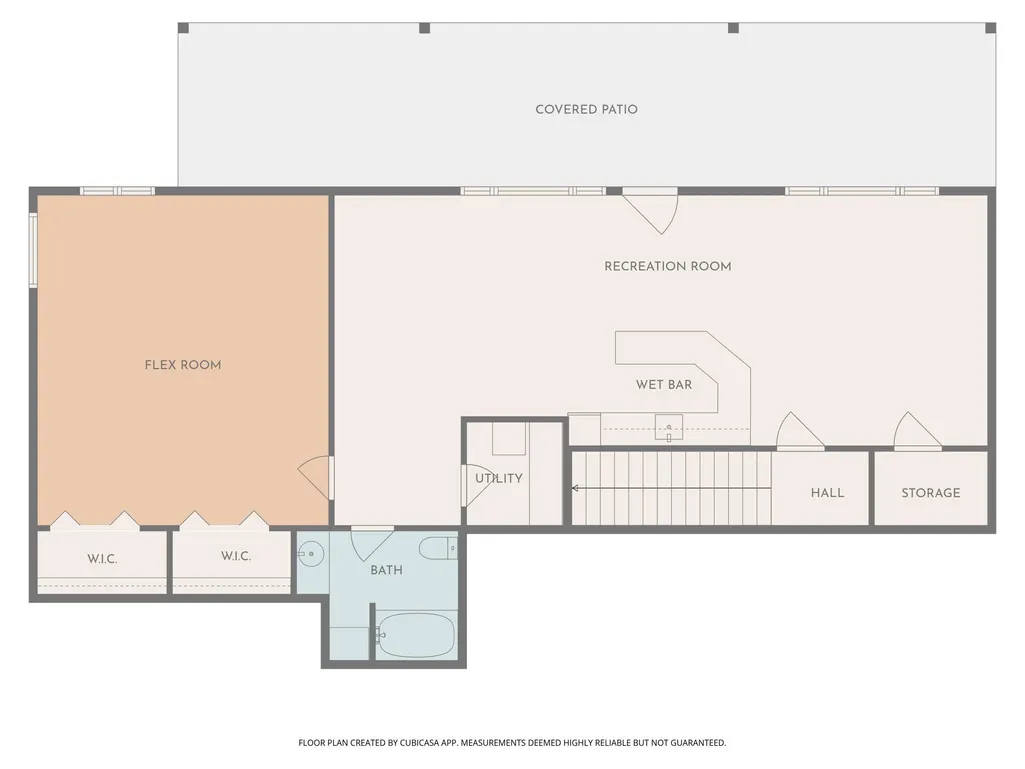
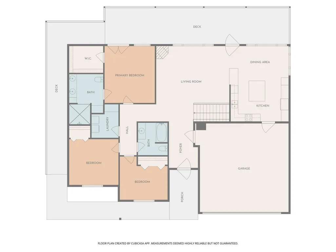
Mountain Living at Its Finest - First time on the market — and worth the wait. Tucked into the rolling hills of Waynesville, this stunning 3-bedroom, 3-bath mountain home delivers the WNC lifestyle you've been dreaming of, with year-round mountain views, thoughtful design, and room for everyone — all on a beautifully private 1.46-acre lot. Step inside and feel instantly at home. The open floor plan flows effortlessly from the gorgeous kitchen — featuring a large island and separate breakfast bar — through the living area and up to the soaring cathedral ceiling. Single-floor living at its best, with everything you need on the main level, including a spacious primary suite with private deck access, a luxurious ensuite with roll-in shower, two vanities, and a dedicated makeup area. Downstairs, the walkout basement takes entertaining to another level entirely. A large family room, wet bar, full bath, and generous flex room open directly to a private patio — complete with a hot tub. Whether it's a game night, a guest suite, or a short-term rental setup, this space delivers. Outside, Trex decking wraps the home in low-maintenance beauty while you soak in those mountain views. The attached 2-car garage, ADA-compliant design throughout, and chair lift to the basement make this home as functional as it is beautiful. All of this, just 10 minutes from town amenities, 15 minutes to the Blue Ridge Parkway and downtown Waynesville, and 30 minutes to Asheville, Cherokee, and Cullowhee. Skiing, hiking, golf, river rafting, and zip-lining are all within easy reach.
| Elementary School | Middle School | High School |
|---|---|---|
| Clyde Elementary School | Canton Middle School | Pisgah High School |
| Price History | |
|---|---|
| 9/3/2025 | Listed $850,000 |
| 3/11/2026 | 3$825,000 |
General Features
| Living Area | 3121 |
|---|---|
| Sewer | Septic Installed |
| Heating | Heat Pump |
| Cooling | Central Air,Multi Units |
| Utilities | Electricity Connected,Fiber Optics,Propane,Satellite Internet Available,Underground Utilities,Other - See Remarks |
| Roof | Architectural Shingle |
| Appliances | Dishwasher,Disposal,Electric Cooktop,Exhaust Fan,Refrigerator with Ice Maker,Self Cleaning Oven,Tankless Water Heater,Washer/Dryer |
| HOA Fee | 415 |
| Garage Spaces | 2 |
| Patio/Porch Features | Covered,Deck,Front Porch,Patio,Wrap Around |
| Architectural Style | Ranch |
| Security Features | Carbon Monoxide Detector(s),Smoke Detector(s) |
| Construction Materials | Vinyl,Other - See Remarks |
| Exclusions | None |
| Year Built | 2013 |
| View | Long Range,Mountain(s),Year Round |
| Levels | One |
| Property Subtype | Single Family Residence |
| Parcel Number | 8636-94-5602 |
| Elevation | 2500 |
| Accessibility | Two or More Access Exits,Bath 60 Inch Turning Radius,Bath Grab Bars,Bath Low Mirrors,Bath Raised Toilet,Roll-In Shower,Bath Roll-Under Sink,Door Width 32 Inches or More,Entry Slope less than 1 foot,H |
| Assoc Fee Paid Per | Annually |
| County | Haywood |
| New Construction | No |
| Property Type | Residential |
| HOA | Yes |
| Subdivision Name | Bella Matagna |
| Garage Y/N | Yes |
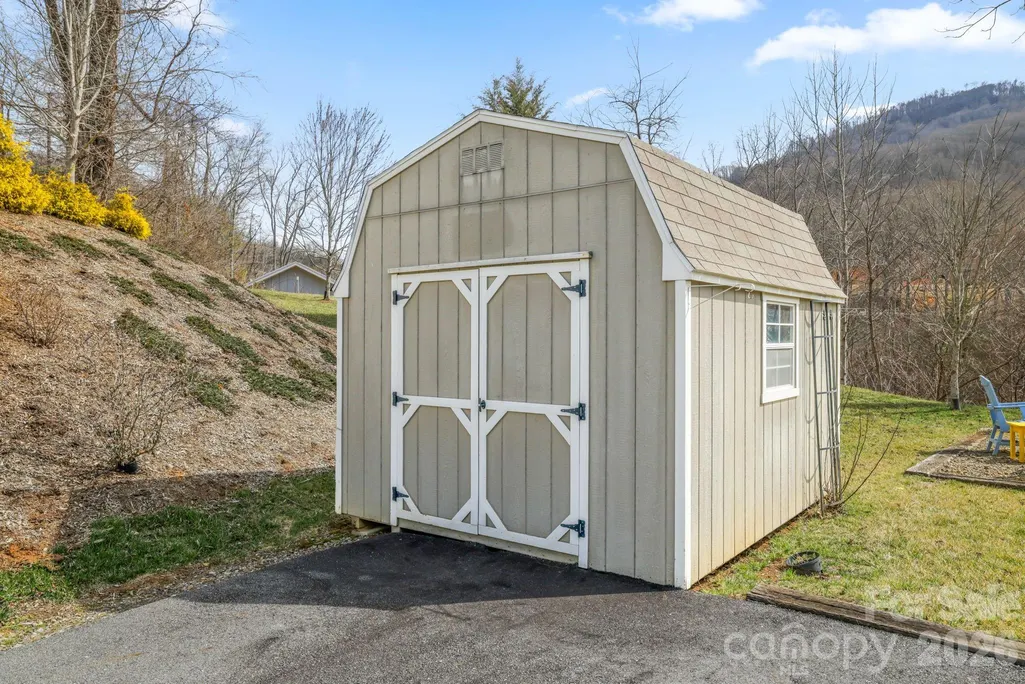
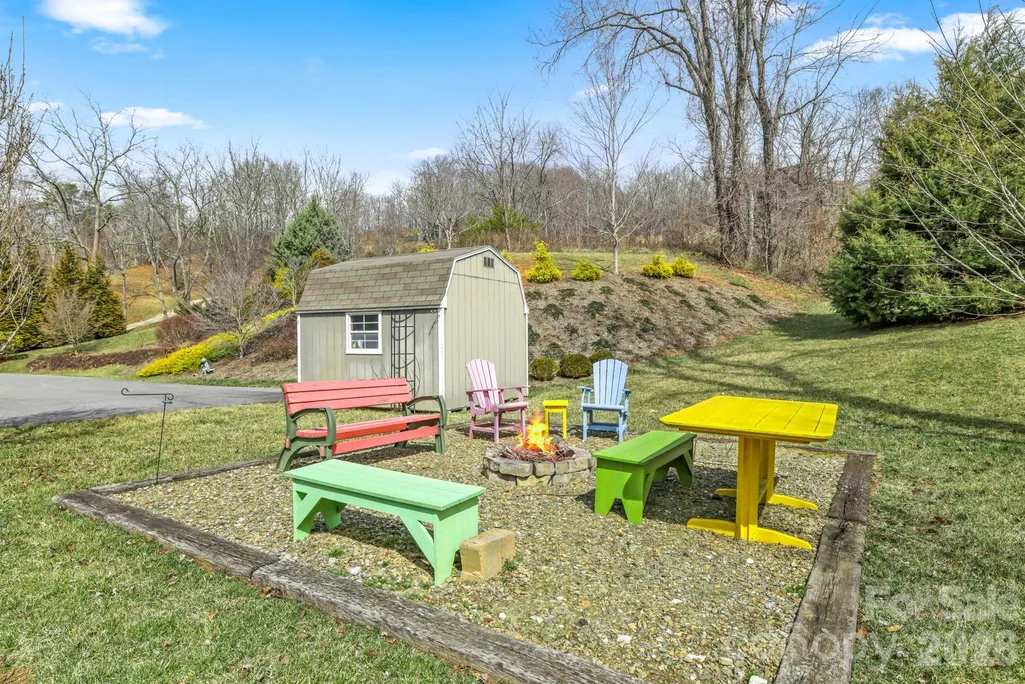
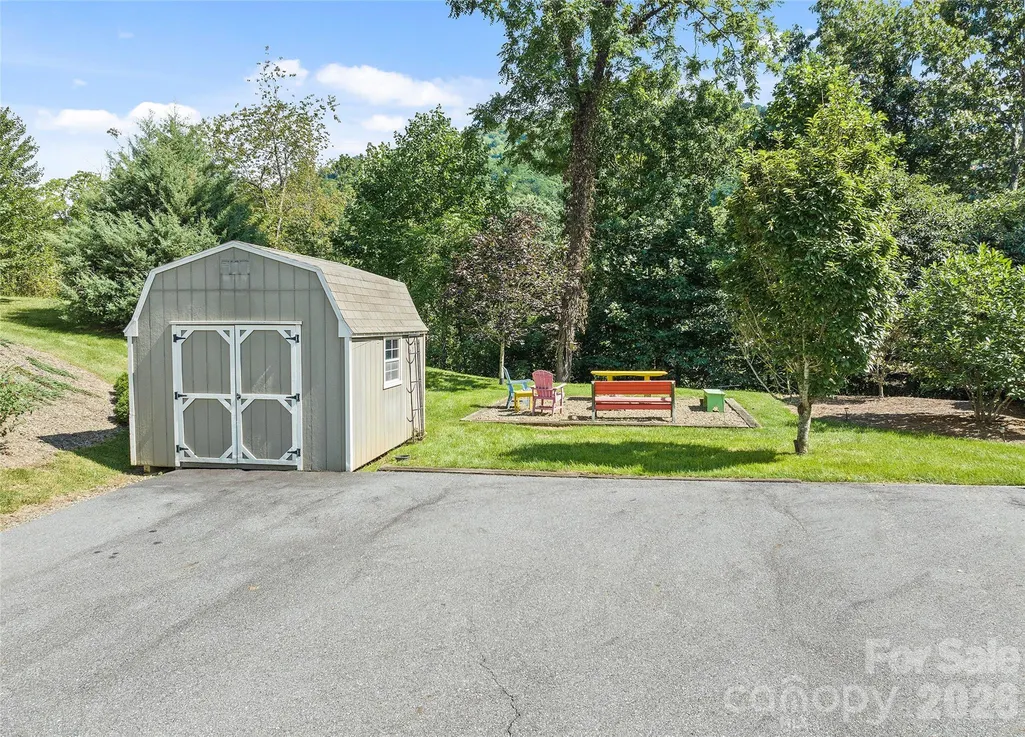
| Other Structures | Shed(s) |
| Full Baths | 3 |
| Directions | From Asheville: I-40 W towards Canton,take exit 27 for US-64 W,US-74 W towards Clyde/Waynesville,Take exit 106 toward Clyde,continue onto US-19 N/US-23 N/Carolina Blvd,turn Rt onto Mulberry St,turn L |
| High School | Pisgah |
| City | Waynesville |
| Senior Community Y/N | No |
| Open Parking Spaces | 8 |
| Lot Size Units | Acres |
| Carport Y/N | No |
| Elementary School | Clyde |
| Middle/Junior High School | Canton |
| Additional Parcels Y/N | No |
| Standard Status | Active |
| CAR_HOASubjectTo | Required |
| Construction Type | Site Built |
| Restrictions | Architectural Review,Square Feet,Other - See Remarks |
| Tax Assessed Value | 353900 |
| Listing Terms | Cash,Conventional,FHA,USDA Loan,VA Loan |
Interior Features
| Interior Amenities | Breakfast Bar,Built-in Features,Kitchen Island,Open Floorplan,Pantry,Storage,Walk-In Closet(s),Wet Bar,Other - See Remarks |
|---|---|
| Basement | Finished,Storage Space,Walk-Out Access,Walk-Up Access |
| Flooring | Carpet,Tile,Wood |
| Fireplace Features | Gas Log,Great Room,Insert,Living Room,Propane |
| Basement (Y/N) | Yes |
| Window Features | Insulated Window(s),Window Treatments |
| Fireplace Y/N | Yes |
| Above Grade Finished Area | 1853 |
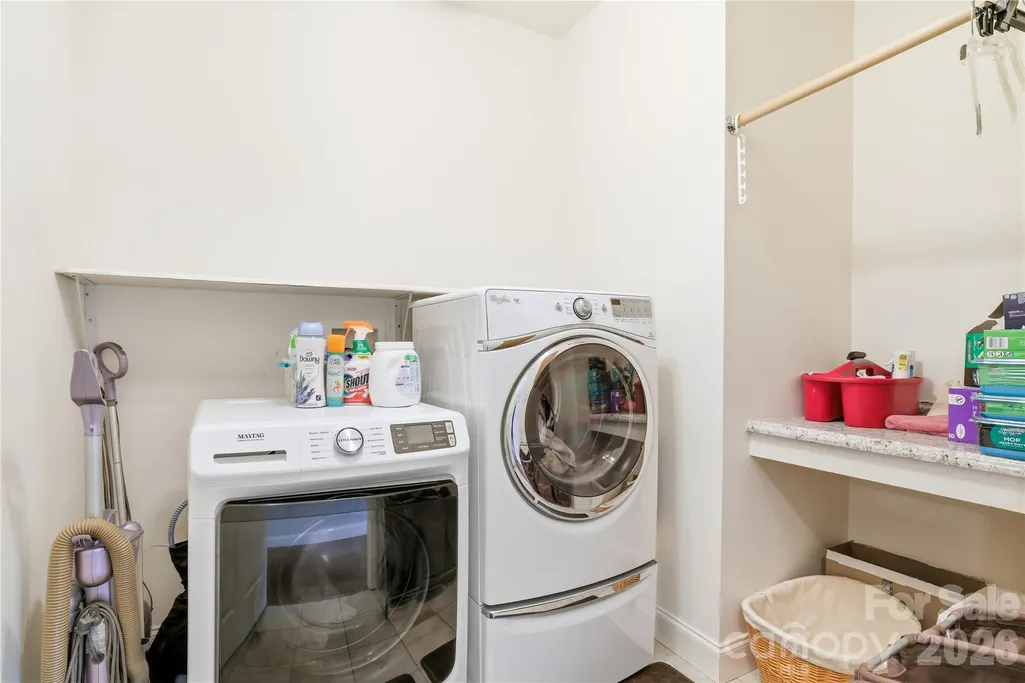
| Laundry Features | Electric Dryer Hookup,Inside,Laundry Room,Main Level |
| Total Bedrooms | 3 |
| Below Grade Finished Area | 1268 |
| Total Baths | 3 |
| SqFt Main | 1853 |
| SqFt Garage | 583 |
| Bedroom | 3 |
Exterior Features
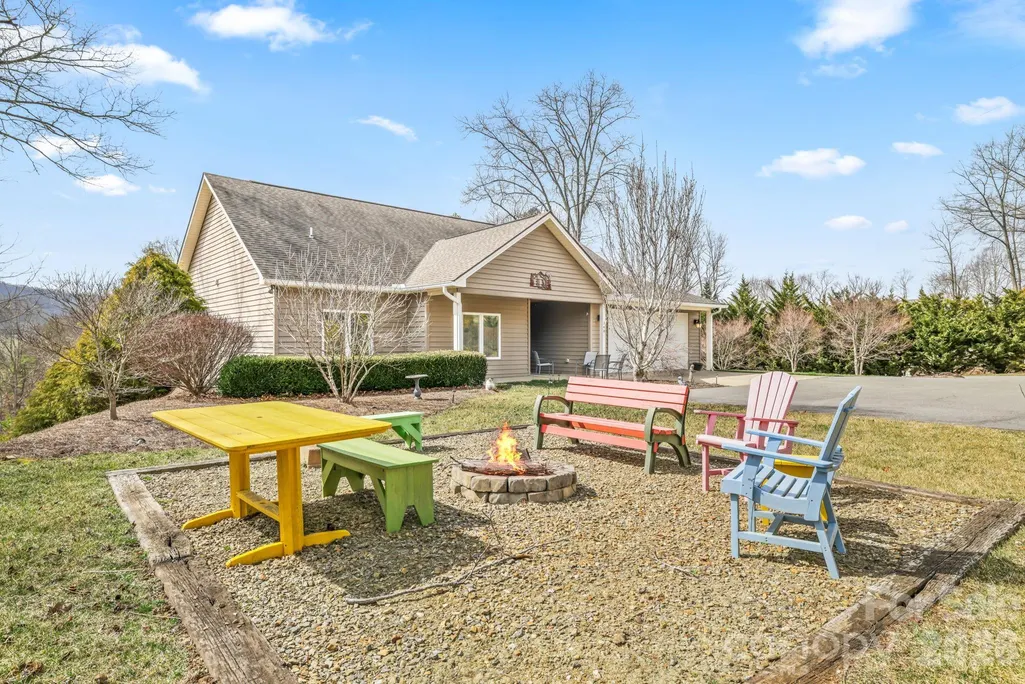
| Exterior Amenities | Above Ground Hot Tub / Spa,Fire Pit |
|---|---|
| Parking Features | Driveway,Attached Garage,Garage Door Opener,Other - See Remarks |
| Lot Features | Cleared,Level,Sloped,Wooded |
| Water Source | Well |
| Lot Size Area | 1.5 |
| Foundation Details | Basement,Other - See Remarks |
| Road Surface Type | Asphalt,Gravel |
| Other Parking | Garage parking; specific additional parking on mail level; extended drive to walkout basement allows for additional parking. |
| Door Features | Insulated Door(s),Screen Door(s),Storm Door(s) |
| Other Equipment | Generator |
| Road Responsibility | Private Maintained Road |
| Main Level Garage YN | Yes |
Amenities
- Foreclosure
- Views
- Short Sale
- New Construction
- Adult 55+
- Lease To Own
- No HOA Fees
- Furnished
- Primary On Main
- Air Conditioning
- Seller Finance
- Green
- Fixer Upper
- Horse
- Golf
- Fireplace
- Deck
- Garage
- Basement
- Pool
Property vs Single Family Average in 28786
Price
Year Built
Visits
 Canopy MLS® Copyright ©2026 All rights reserved.
