
Price Reduction - Primary on Main
Address
21 Orrinel Way, Asheville, NC
Price
$ 799,000
Property Attributes
- ID#4333114
- TypeSingle Family
- Listing Status Active
- CountyBUNCOMBE
- CityAsheville
- AreaBuncombe County
- NeighborhoodCraggy Park
- Zip28806
- StyleArts and Crafts,Contemporary,Modern
- Year Built2022
- Price$ 799,000
- Bedrooms4
- Full Bathrooms3
- Half Bathrooms1
- Sqr Footage2746
- Lot Size0.09 Acres
Data Source:
Canopy MLS
Property Description
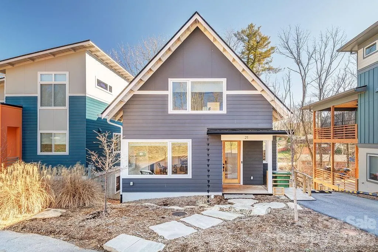
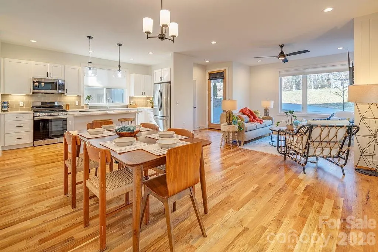
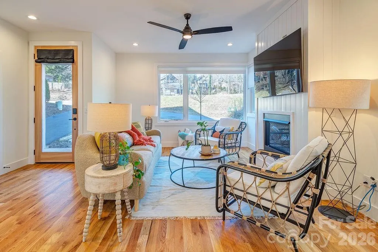
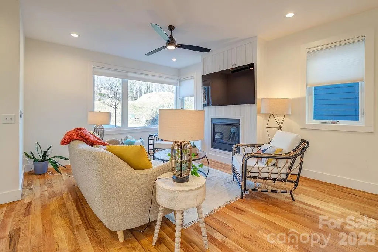
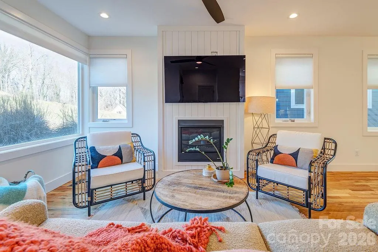
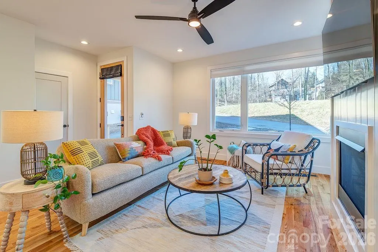
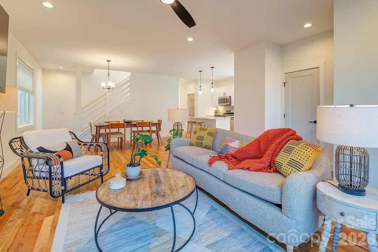
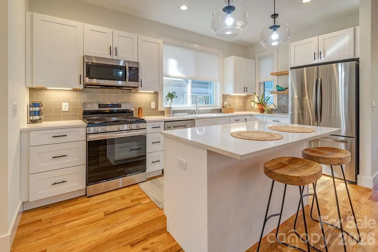
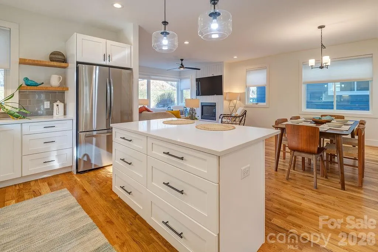
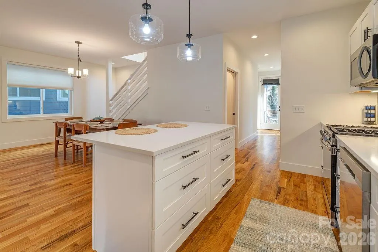
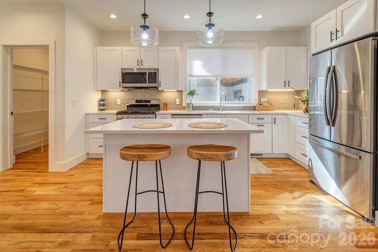
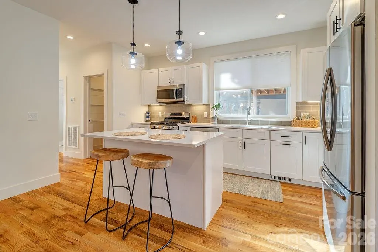
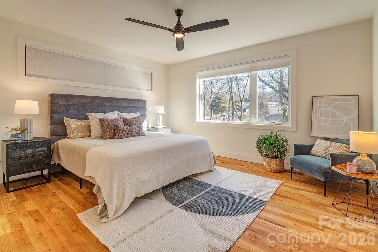
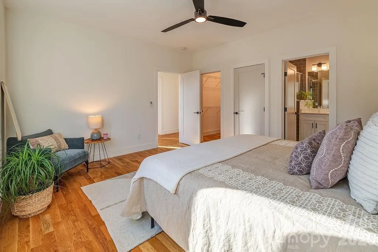
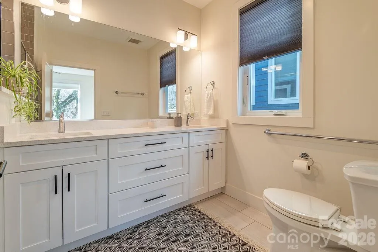
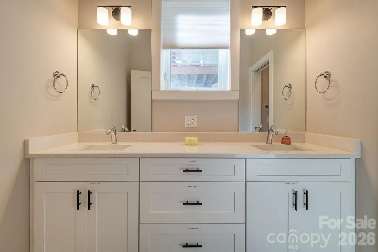
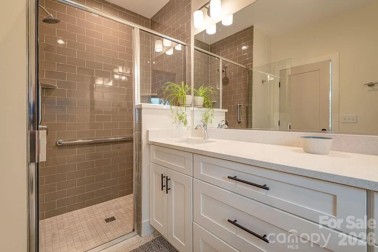
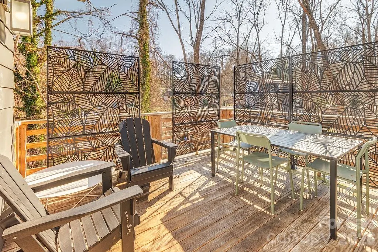
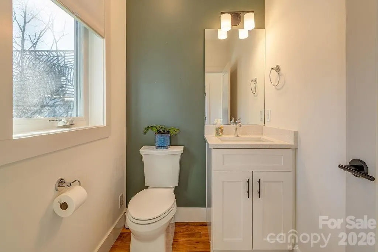
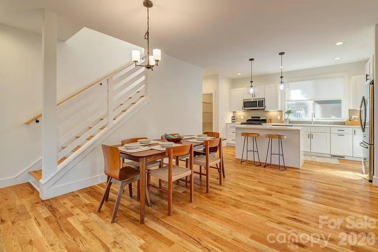
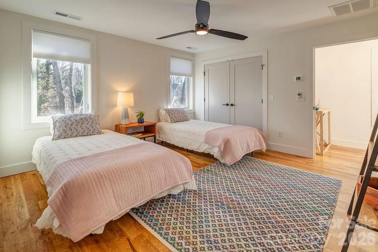
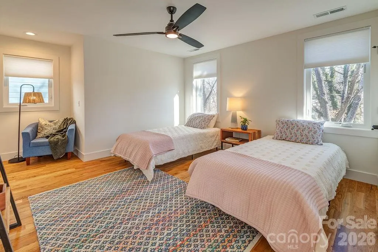
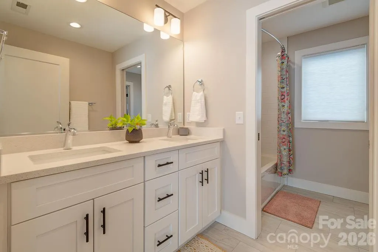
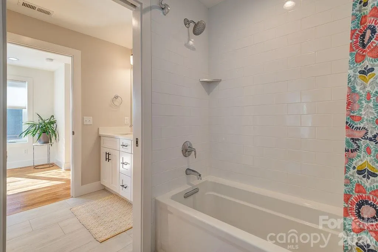
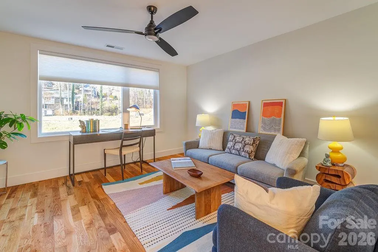
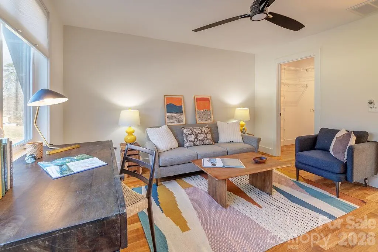
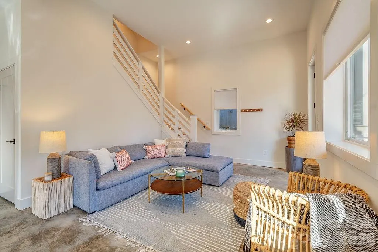
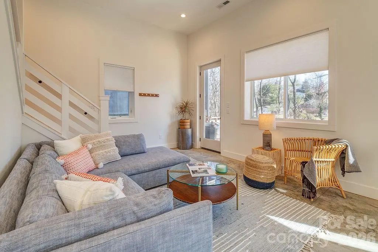
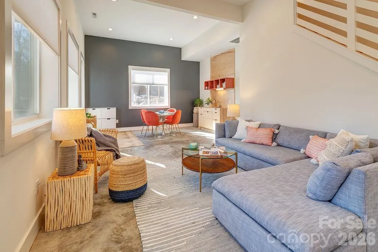
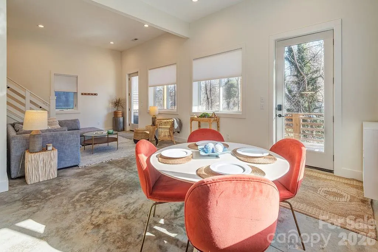
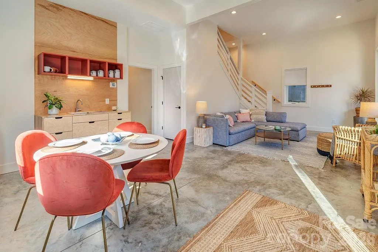
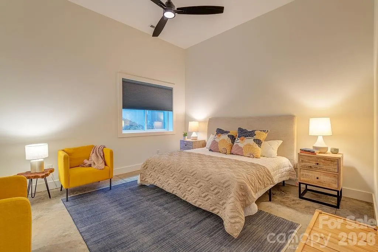
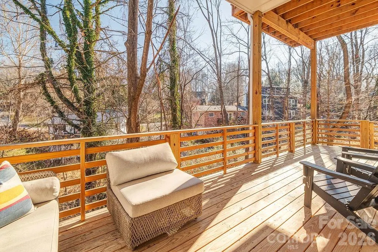
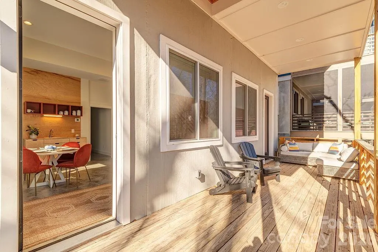
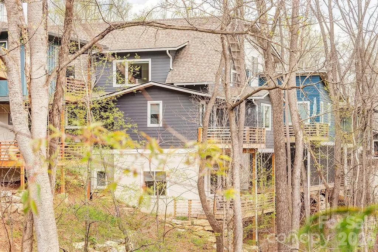
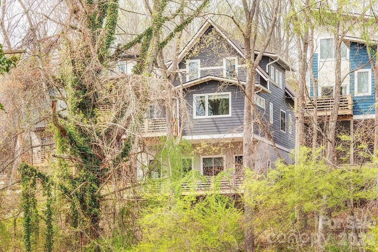
GreenBuilt 4-bed 3.5-bath home by award-winning JAG Construction and Wilson Architects. Intentionally designed floor plan to suit modern-day life with an owner's suite and laundry room on the main level. Solid construction, high ceilings, oversized windows, white oak floors, and clean design create light-filled spaces to entertain, create, or unwind. An open concept kitchen, living, and dining area is complemented by a sleek fireplace. The walk-in pantry and half bath adds coveted functionality. Two private decks overlook the greenspace. Upstairs, you’ll find two bedrooms, an office nook and a full bath. The enormous lower level has full living quarters, including outside entry and a kitchenette, and lends itself to a dream home office, hobby area, guest quarters, home gym or income-producing rental. You name it! Huge storage room. Low to no maintenance yard with a green space planned by the developer directly across the street. Walkable to West Asheville’s Haywood Road. Living in this pocket neighborhood on a quiet loop is a dream! So is this new price!
| Elementary School | Middle School | High School |
|---|---|---|
| Asheville City Elementary School | Asheville Middle School | Asheville High School |
| Price History | |
|---|---|
| 1/12/2026 | Listed $914,000 |
| 2/17/2026 | 8$849,000 |
| 5/8/2026 | 1$848,500 |
| 6/11/2026 | 3$825,000 |
| 8/24/2026 | 4$799,000 |
General Features
| Living Area | 2746 |
|---|---|
| Sewer | Public Sewer |
| Heating | ENERGY STAR Qualified Equipment,Heat Pump |
| Cooling | Central Air,ENERGY STAR Qualified Equipment |
| Appliances | Disposal,ENERGY STAR Qualified Washer,ENERGY STAR Qualified Dishwasher,ENERGY STAR Qualified Dryer,ENERGY STAR Qualified Freezer,ENERGY STAR Qualified Light Fixtures,ENERGY STAR Qualified Refrigerato |
| Zoning | RS8 |
| Patio/Porch Features | Covered,Deck,Porch,Rear Porch |
| Architectural Style | Arts and Crafts,Contemporary,Modern |
| Construction Materials | Hardboard Siding |
| Year Built | 2022 |
| Levels | Two |
| Property Subtype | Single Family Residence |
| Parcel Number | 9638-16-3663-00000 |
| Community Features | Picnic Area,Playground,Walking Trails |
| County | Buncombe |
| New Construction | No |
| Property Type | Residential |
| HOA | Yes |
| Subdivision Name | Craggy Park |
| Garage Y/N | No |
| Full Baths | 3 |
| High School | Asheville |
| City | Asheville |
| Association Name | No HOA dues until project completed |
| Senior Community Y/N | No |
| Lot Size Units | Acres |
| Carport Y/N | No |
| Elementary School | Asheville City |
| Middle/Junior High School | Asheville |
| Additional Parcels Y/N | No |
| Standard Status | Active |
| CAR_HOASubjectTo | Required |
| Construction Type | Site Built |
| Restrictions | Use |
| Tax Assessed Value | 668500 |
| Listing Terms | Cash,Conventional,FHA |
Interior Features
| Basement | Apartment,Daylight,Exterior Entry,Full,Interior Entry,Storage Space,Walk-Out Access,Walk-Up Access |
|---|---|
| Flooring | Concrete,Tile,Wood |
| Fireplace Features | Gas,Living Room |
| Basement (Y/N) | Yes |
| Window Features | Insulated Window(s),Window Treatments |
| Fireplace Y/N | Yes |
| Above Grade Finished Area | 1901 |
| Half Baths | 1 |
| Laundry Features | In Hall,Laundry Room,Main Level |
| Total Bedrooms | 4 |
| Below Grade Finished Area | 845 |
| Total Baths | 4 |
| SqFt Main | 1181 |
| SqFt Upper | 720 |
| Bedroom | 1 |
Exterior Features
| Parking Features | Driveway,Parking Space(s) |
|---|---|
| Water Source | City |
| Lot Size Area | 0.09 |
| Foundation Details | Slab |
| Road Surface Type | Asphalt,Paved |
| Door Features | Insulated Door(s) |
| Road Responsibility | Private Maintained Road |
| Main Level Garage YN | No |
Amenities
- Foreclosure
- Views
- Short Sale
- New Construction
- Adult 55+
- Lease To Own
- No HOA Fees
- Furnished
- Primary On Main
- Air Conditioning
- Seller Finance
- Green
- Fixer Upper
- Horse
- Golf
- Fireplace
- Deck
- Garage
- Basement
- Pool
Property vs Single Family Average in 28806
Price
Year Built
Visits

