
Views - Primary on Main
Address
1105 Falls View Drive, Bryson City, NC
Price
$ 899,900
Property Attributes
- ID#4387193
- TypeSingle Family
- Listing Status Active
- CountySWAIN
- CityBryson City
- AreaSwain County
- NeighborhoodThe Falls
- Zip28713
- StyleContemporary
- Year Built2023
- Price$ 899,900
- Bedrooms3
- Full Bathrooms3
- Half Bathrooms1
- Sqr Footage2940
- Lot Size2.27 Acres
Data Source:
Canopy MLS
Property Description
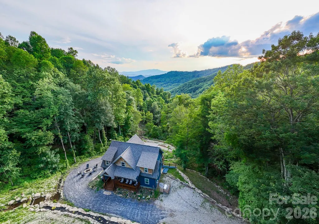
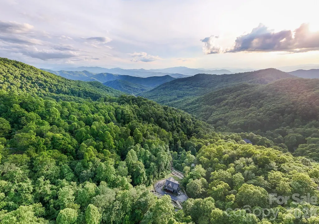
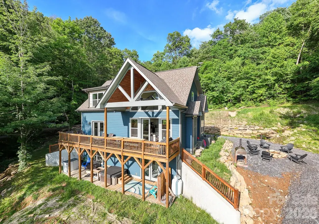
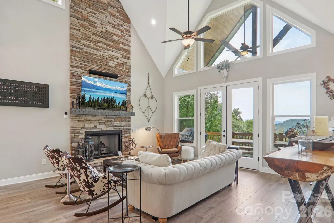
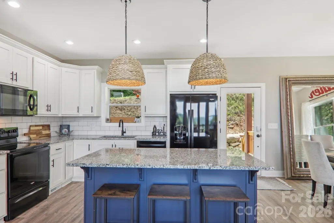
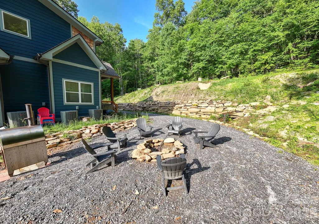
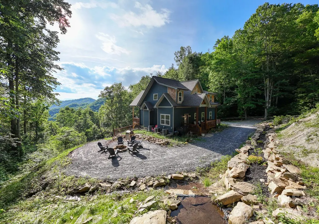
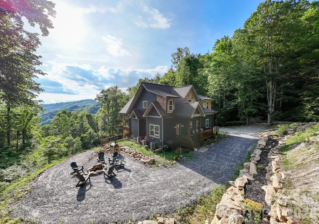
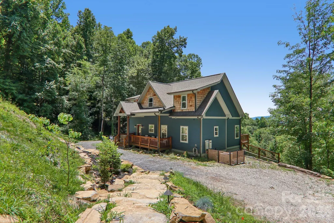
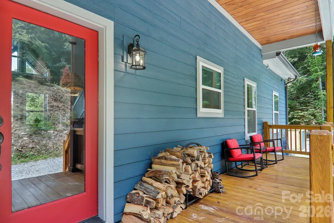
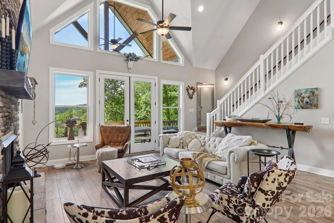
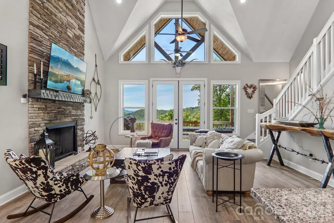
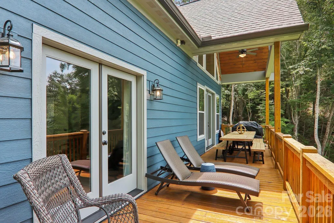
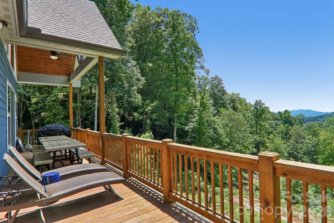
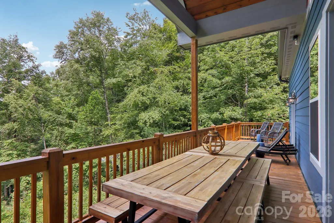
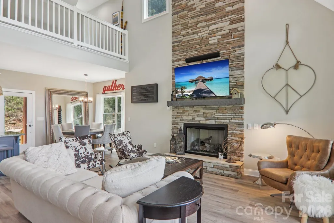
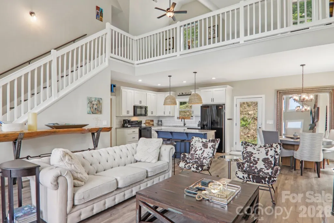
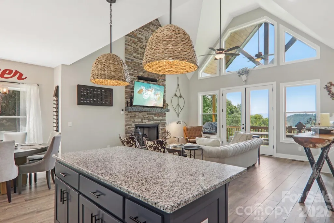
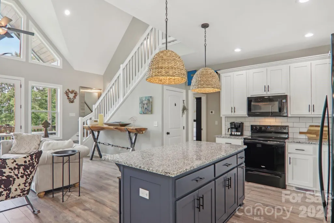
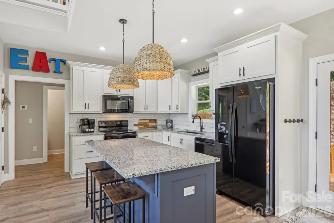
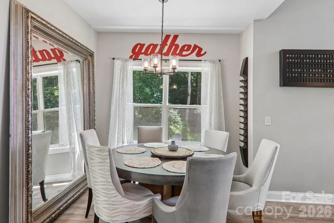
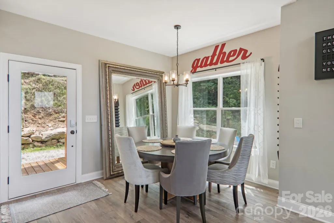
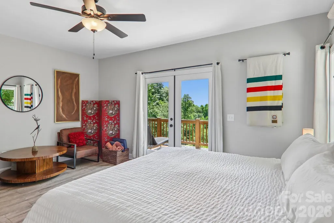
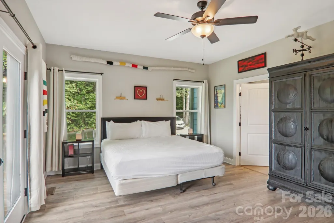
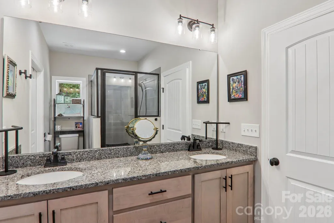
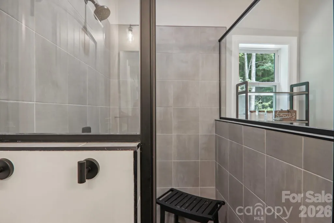
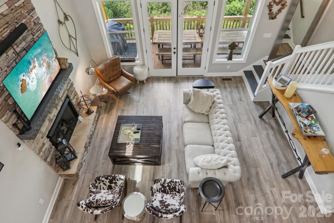
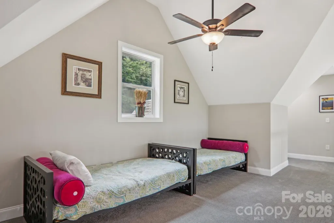
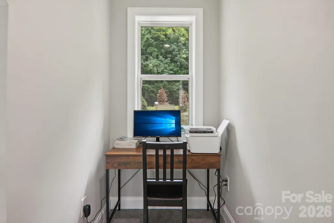
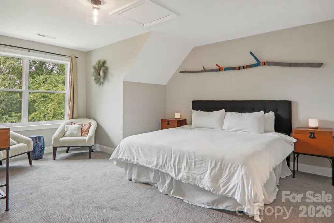
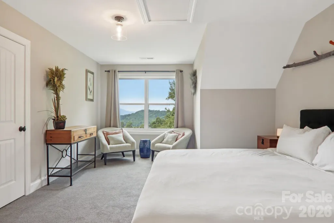
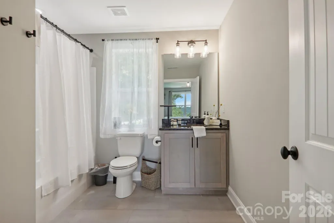
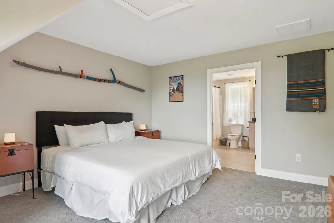
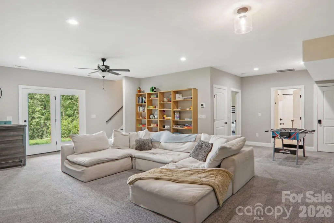
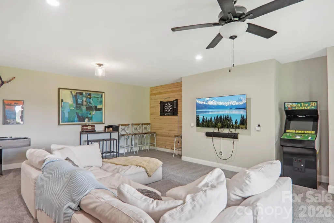
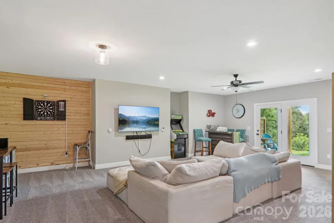
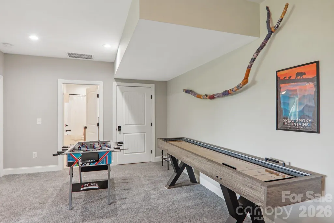
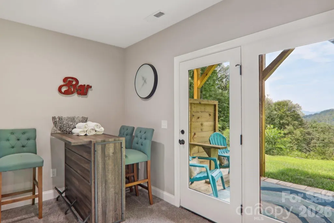
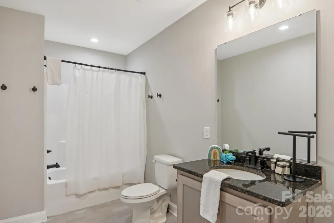
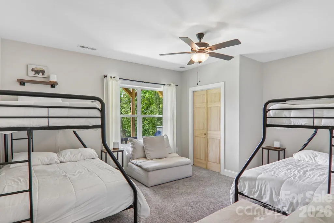
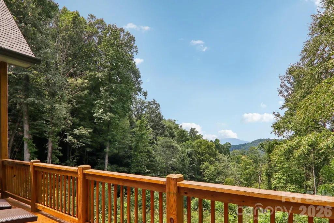
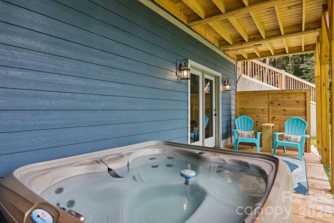
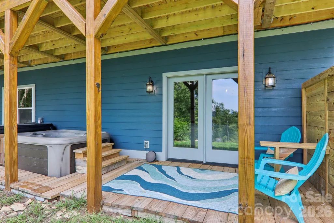
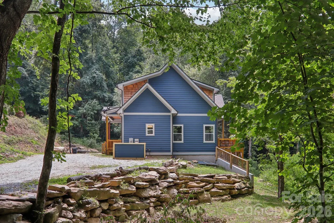
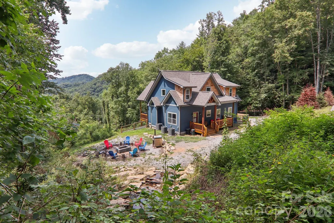
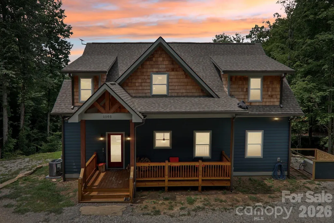
NEW landscaping was just completed, enhancing the natural beauty of this mountain retreat, creating an even more inviting outdoor experience. Imagine hiking a trail created on your lot & ending each day in the hot tub as the sun sets across the layered mountains or gathering around the firepit next to your own private waterfall. Built in 2023 with 3 BRs including a bunkroom and additional sleeping in the loft, 3.5 baths, Little Bear blends mountain charm with modern comfort in one of Bryson City's most beautiful, gated communities. Enjoy coffee or wine on the deck while the kids play in the yard or spend your days exploring nearby hiking trails, Fontana Lake, the Nantahala River & the Great Smoky Mountains National Park. The thoughtfully designed floor plan features a roomy main-level primary suite with ensuite bath & walk-in closet, plus a spacious upstairs BR, loft sleeping area & office nook. The lower level offers a double bunk room, full bath & open game/media room. Offered turnkey & currently part of the Watershed Cabins rental program, Little Bear has earned a 5-star guest rating. Also included: a whole-house generator, Zito high-speed internet with Starlink backup, Hardie Board siding & exterior uplighting. Videos available @thelilbearnc
| Elementary School | Middle School | High School |
|---|---|---|
| West Swain Elementary School | Swain Middle School | Swain High School |
| Price History | |
|---|---|
| 6/19/2026 | Listed $990,000 |
| 7/10/2026 | 5$950,000 |
| 8/6/2026 | 6$899,900 |
General Features
| Living Area | 2940 |
|---|---|
| Sewer | Septic Installed |
| Heating | Central,Electric,Heat Pump,Zoned |
| Cooling | Central Air,Electric |
| Utilities | Cable Connected,Electricity Connected,Propane,Satellite Internet Available,Underground Power Lines,Wired Internet Available |
| Roof | Composition |
| Appliances | Dishwasher,Dryer,Electric Range,Exhaust Fan,Refrigerator,Refrigerator with Ice Maker,Self Cleaning Oven,Washer,Washer/Dryer |
| HOA Fee | 1000 |
| Patio/Porch Features | Covered,Deck,Front Porch |
| Architectural Style | Contemporary |
| Security Features | Smoke Detector(s) |
| Construction Materials | Hardboard Siding |
| Exclusions | 2 Pictures in Gold Frames Hanging in Primary Bedroom |
| Year Built | 2023 |
| View | Long Range,Mountain(s),Year Round |
| Levels | Two and a Half |
| Property Subtype | Single Family Residence |
| Parcel Number | 6672-02-76-7395 |
| Elevation | 3000 |
| Community Features | Gated |
| Assoc Fee Paid Per | Annually |
| County | Swain |
| New Construction | No |
| Property Type | Residential |
| HOA | Yes |
| Subdivision Name | The Falls |
| Garage Y/N | No |
| Other Structures | None |
| Full Baths | 3 |
| Directions | Head west on 74 out of Bryson City. Take exit 64 and head south on Upper Alarka. Take a left on East Alarka almost to the end. Turn right at Gate on Falls View Drive. Head up the mountain and at the |
| High School | Swain |
| City | Bryson City |
| Association Name | The Falls HOA |
| Senior Community Y/N | No |
| Lot Size Units | Acres |
| Carport Y/N | No |
| Elementary School | West Swain |
| Middle/Junior High School | Swain |
| Additional Parcels Y/N | No |
| Virtual Tour | https://my.matterport.com/show/?m=1B8ayuohF37 |
| Standard Status | Active |
| CAR_HOASubjectTo | Required |
| Construction Type | Site Built |
| Restrictions | Architectural Review,Deed,Short Term Rental Allowed |
| Tax Assessed Value | 423800 |
| Virtual Tour | https://my.matterport.com/show/?m=1B8ayuohF37 |
| Listing Terms | Cash,Conventional |
Interior Features
| Interior Amenities | Hot Tub,Kitchen Island,Open Floorplan,Walk-In Closet(s) |
|---|---|
| Basement | Daylight,Exterior Entry,Finished,Full,Interior Entry,Walk-Out Access,Walk-Up Access |
| Flooring | Carpet,Tile,Vinyl |
| Fireplace Features | Fire Pit,Gas Log,Great Room,Propane |
| Basement (Y/N) | Yes |
| Window Features | Insulated Window(s),Window Treatments |
| Fireplace Y/N | Yes |
| Above Grade Finished Area | 2270 |
| Half Baths | 1 |
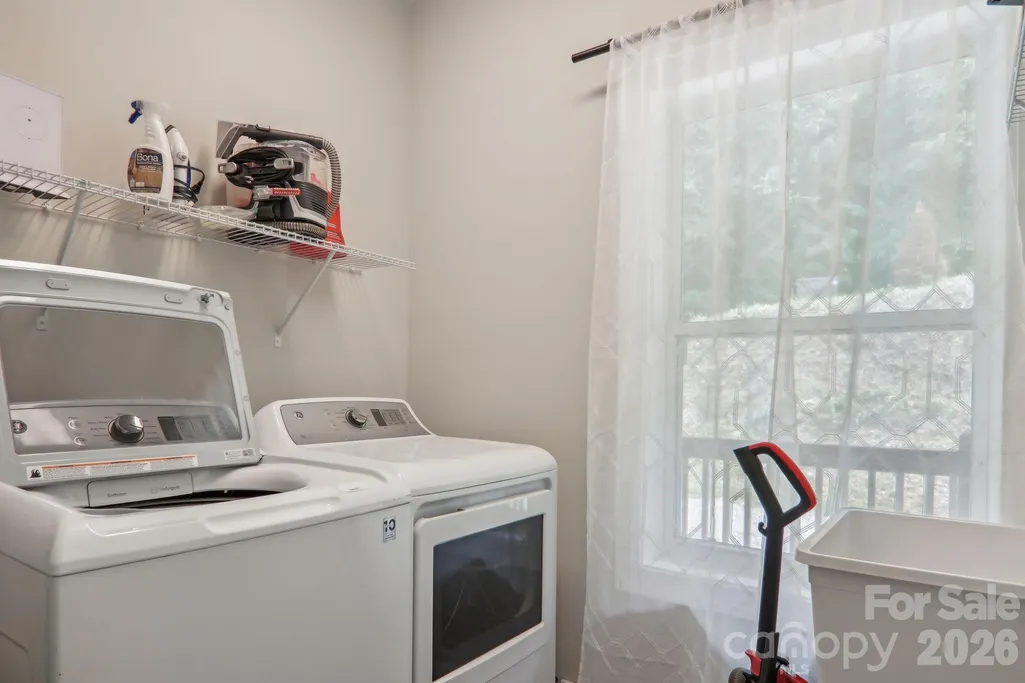
| Laundry Features | Utility Room,Laundry Room,Main Level |
| Total Bedrooms | 3 |
| Below Grade Finished Area | 670 |
| Total Baths | 4 |
| SqFt Main | 1170 |
| SqFt Upper | 1100 |
| Bedroom | 1 |
Exterior Features
| Exterior Amenities | Fire Pit,Hot Tub |
|---|---|
| Parking Features | Driveway |
| Lot Features | Cleared,Hilly,Pond(s),Waterfall,Wooded |
| Water Source | Well |
| Lot Size Area | 2.27 |
| Foundation Details | Basement,Slab |
| Road Surface Type | Gravel,Paved |
| Door Features | French Doors,Insulated Door(s) |
| Other Equipment | Fuel Tank - Leased,Generator |
| Road Responsibility | Private Maintained Road |
| Main Level Garage YN | No |
Amenities
- Foreclosure
- Views
- Short Sale
- New Construction
- Adult 55+
- Lease To Own
- No HOA Fees
- Furnished
- Primary On Main
- Air Conditioning
- Seller Finance
- Green
- Fixer Upper
- Horse
- Golf
- Fireplace
- Deck
- Garage
- Basement
- Pool
Property vs Single Family Average in 28713
Price
Year Built
Visits

