
Price Reduction - Views

Address
202 Riva Ridge Drive, Fairview, NC
Price
$ 685,000
Property Attributes
- ID#4397168
- TypeSingle Family
- Listing Status Active
- CountyBUNCOMBE
- CityFairview
- AreaBuncombe County
- NeighborhoodFairview Downs
- Zip28730
- StyleTraditional
- Year Built1988
- Price$ 685,000
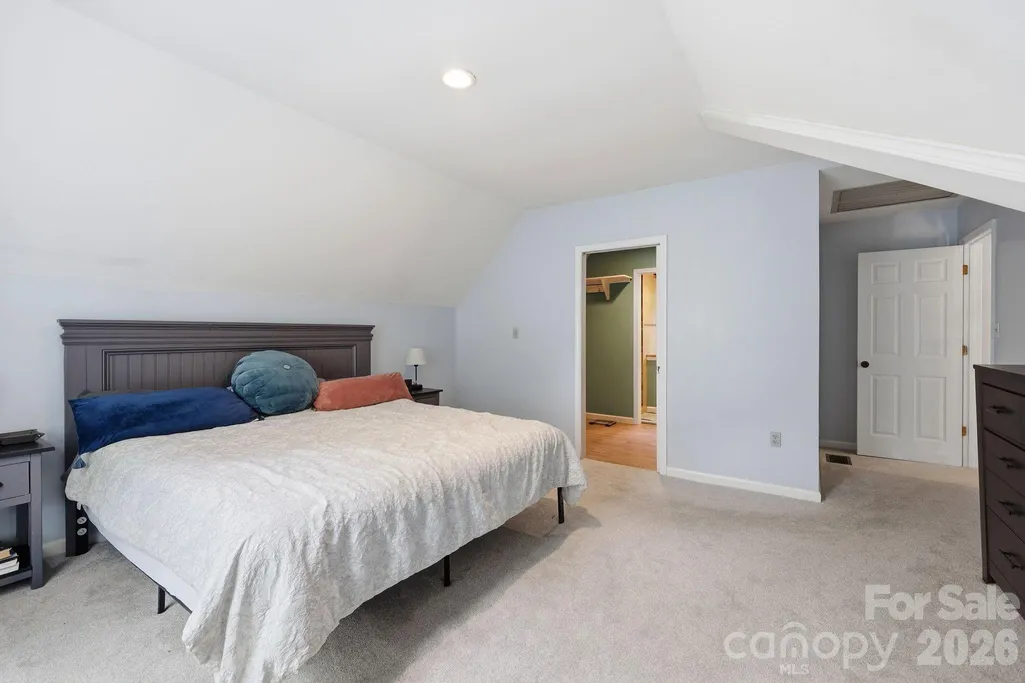
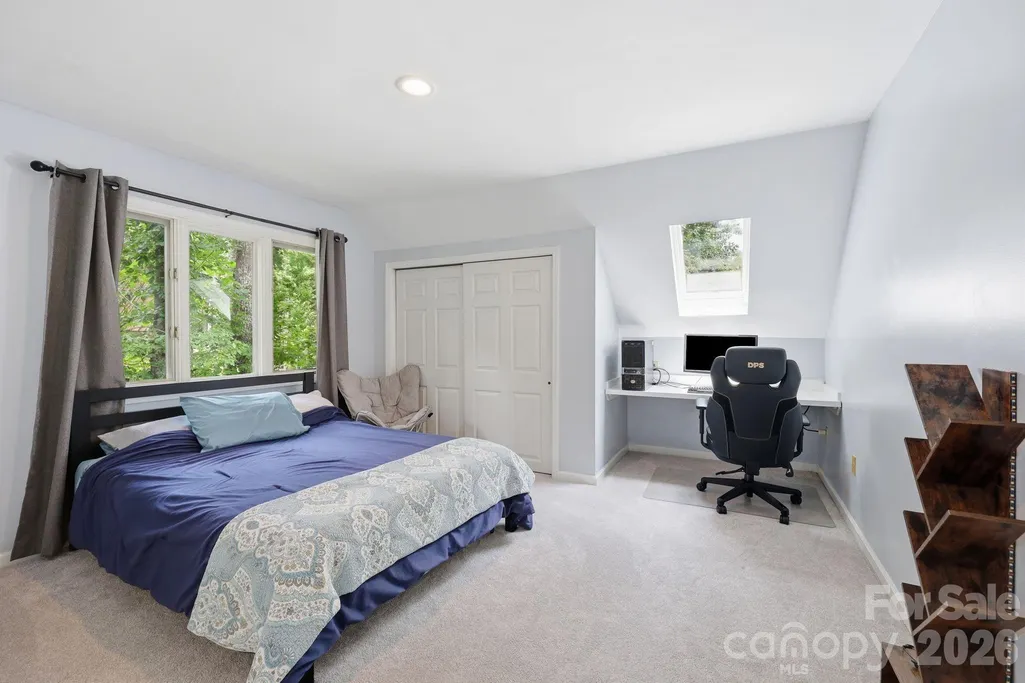
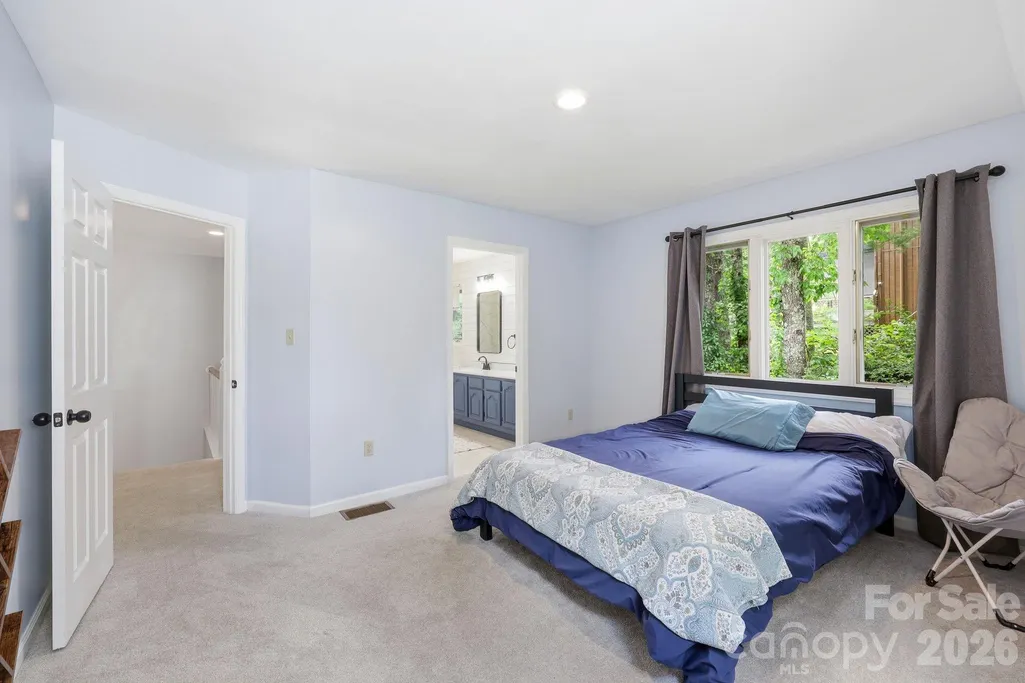
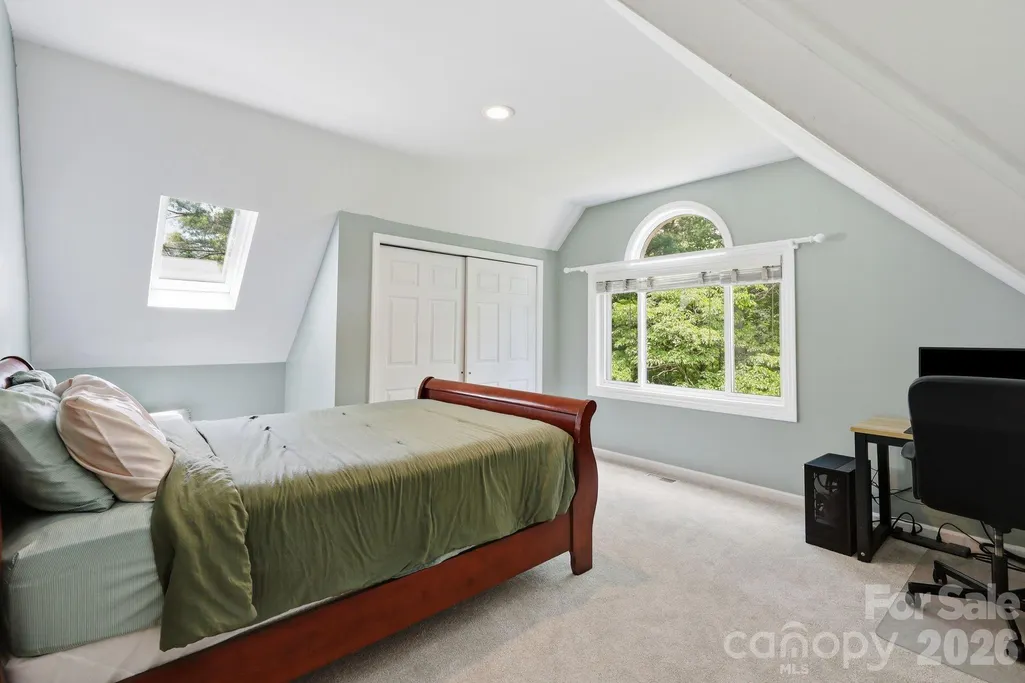
- Bedrooms3
- Full Bathrooms2
- Half Bathrooms1
- Sqr Footage2703
- Lot Size0.77 Acres
Data Source:
Canopy MLS
Property Description
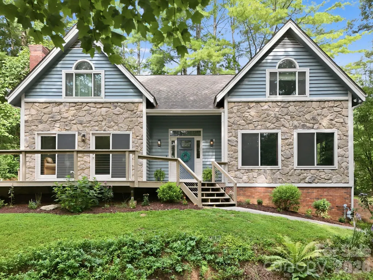
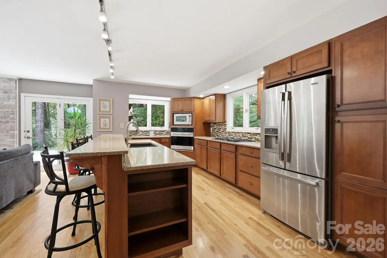
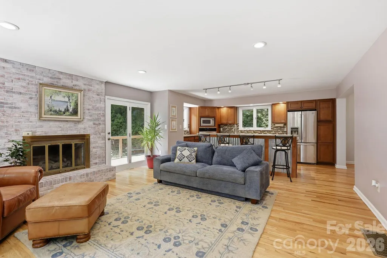
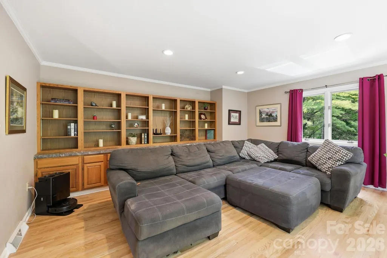
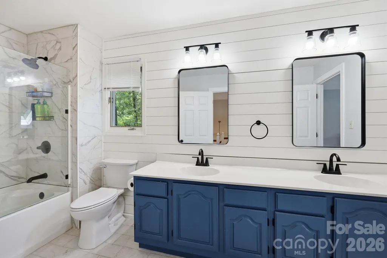
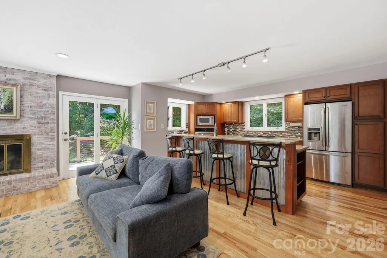
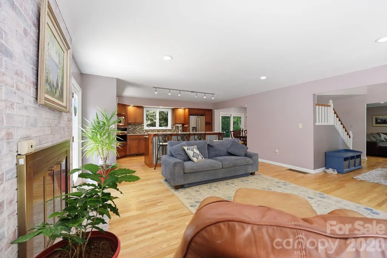
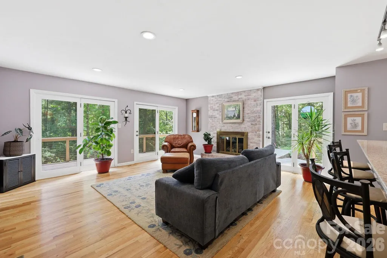
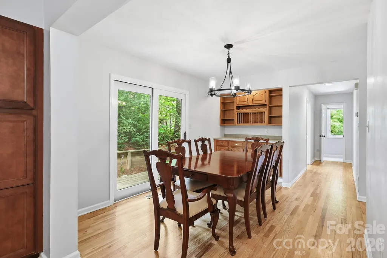
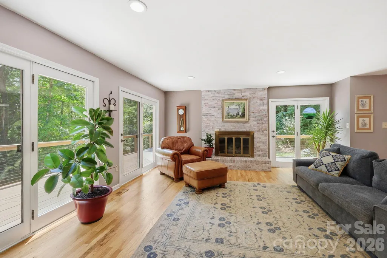
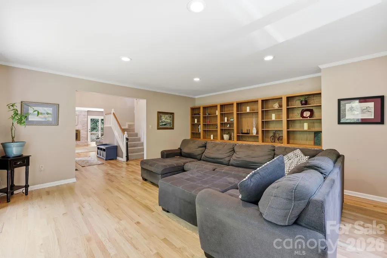
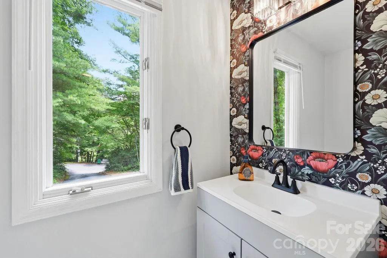
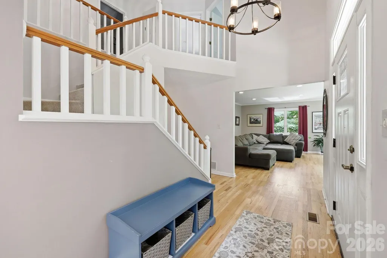
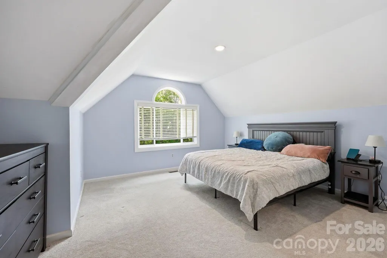
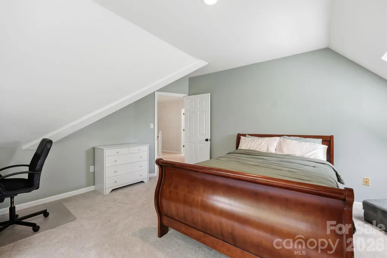
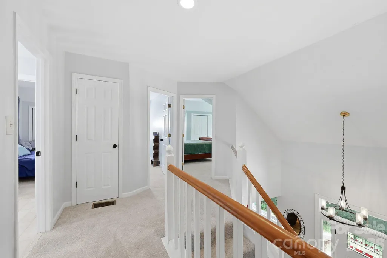
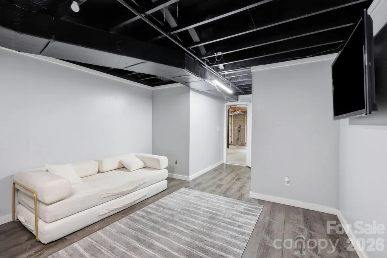
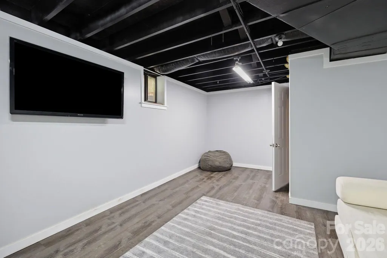
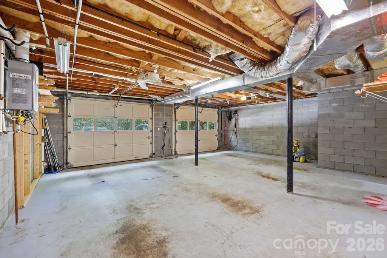
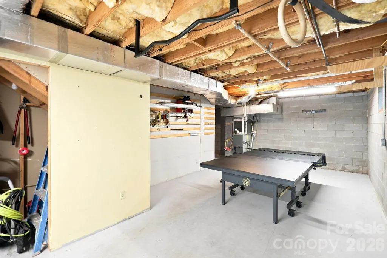
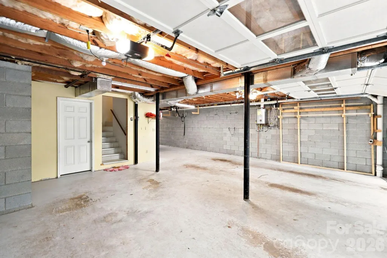
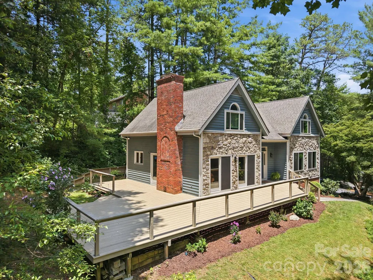
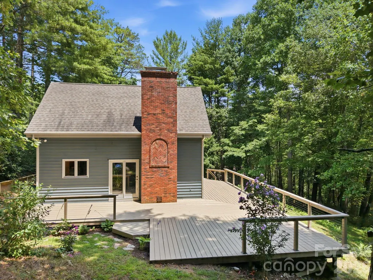
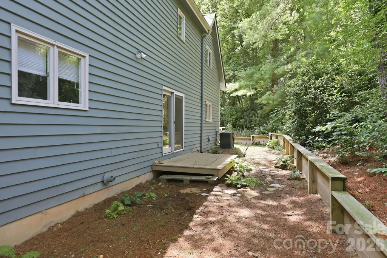
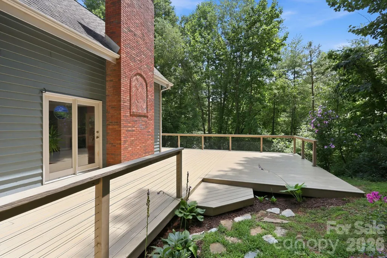
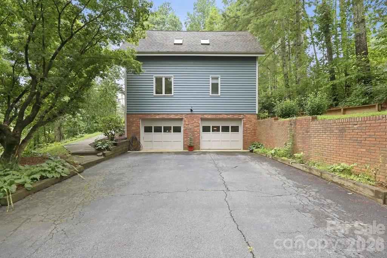
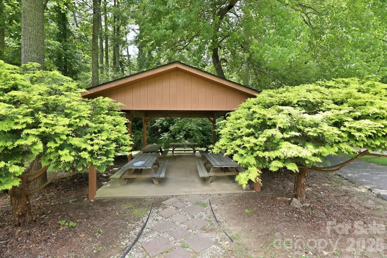
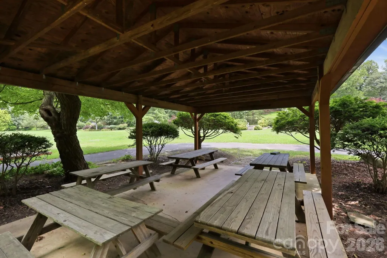
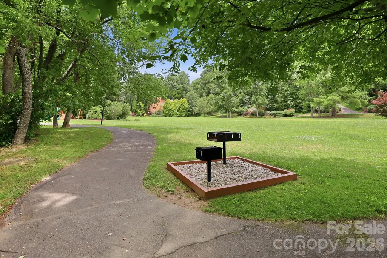
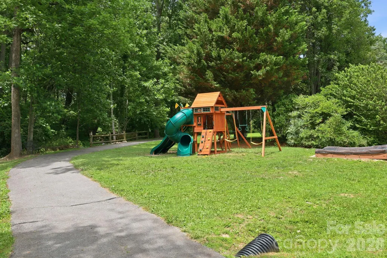
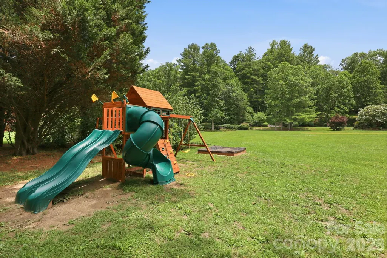
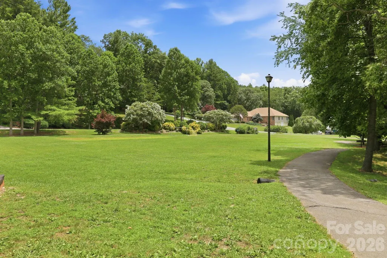
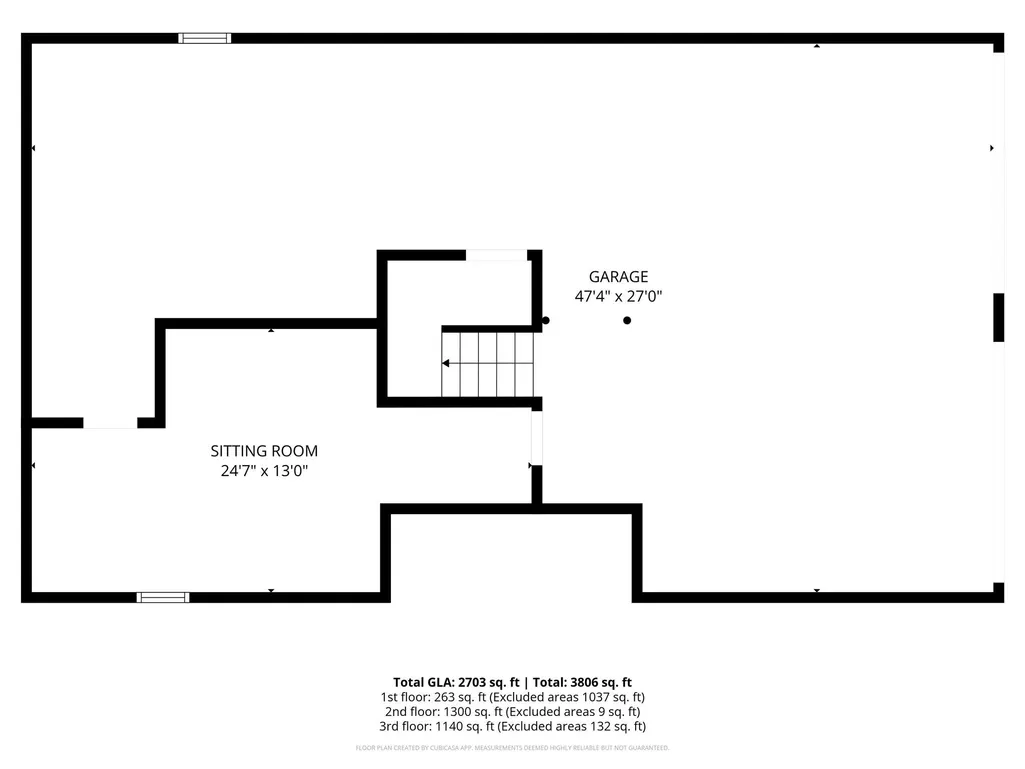
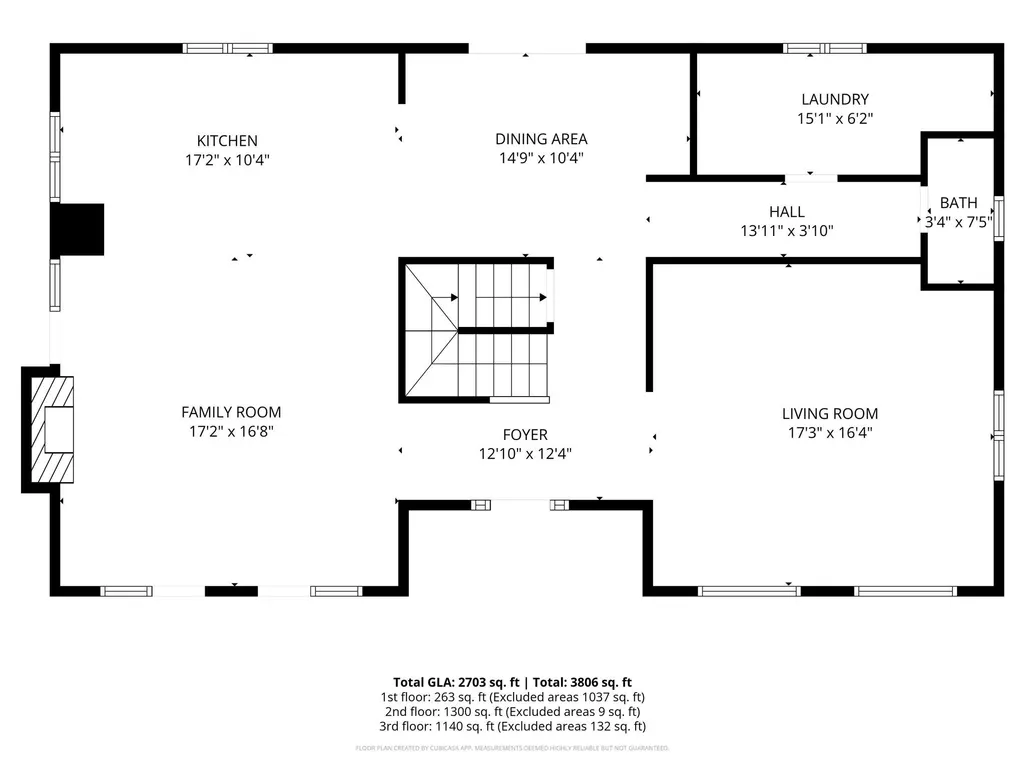
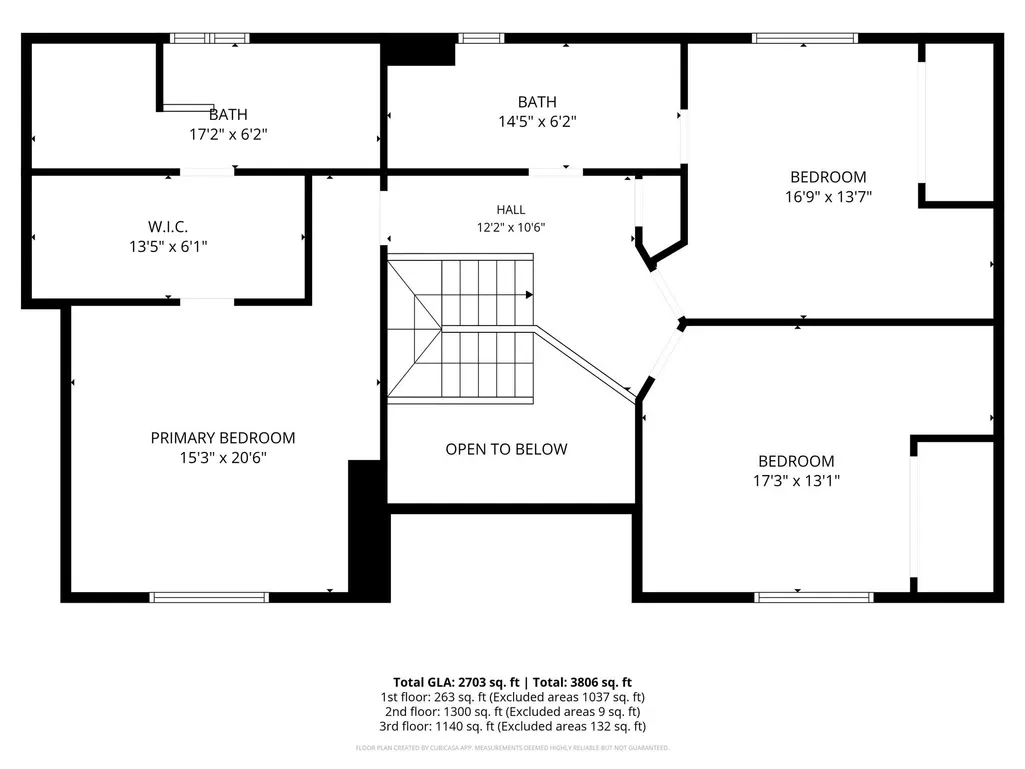
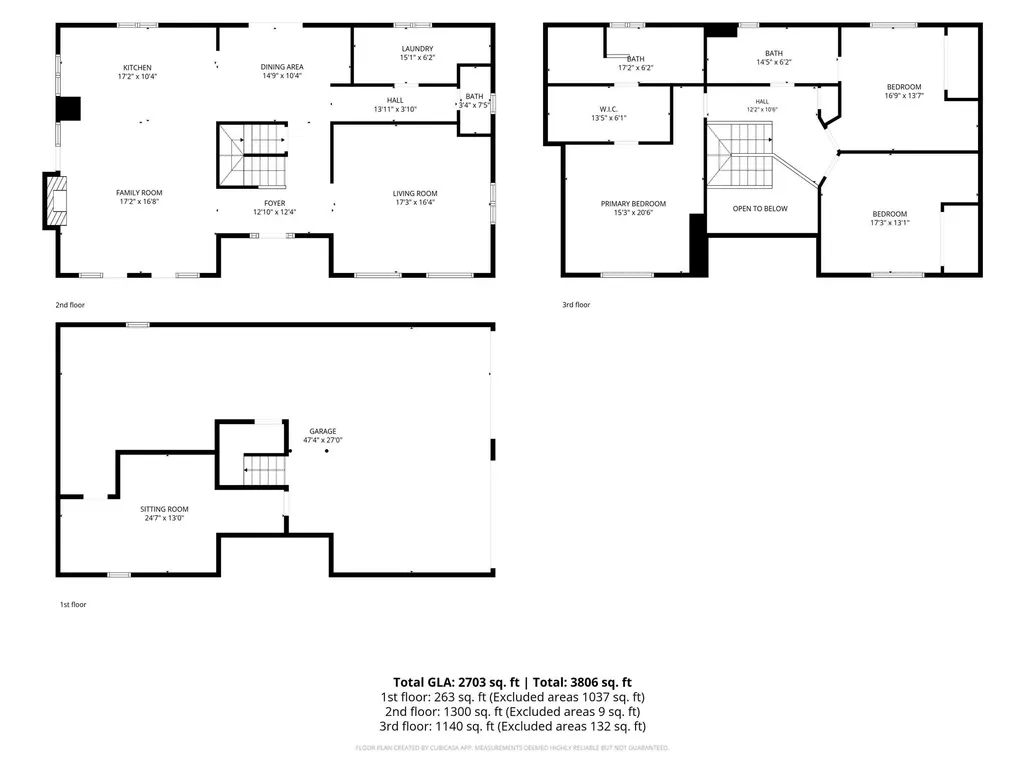
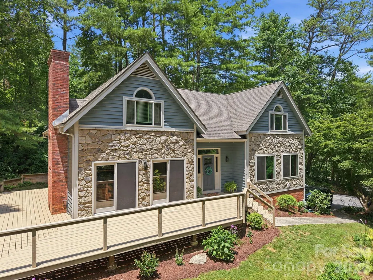
Welcome to this Fairview family home, a beautifully maintained gem in one of Fairview's most sought-after gated communities, where a private community park with a playground, covered picnic pavilion, and walking trails is just steps from your door. Inside, you'll love the open floor plan anchored by a cozy fireplace, perfect for both everyday living and entertaining. Need a home office? There's a versatile den on the main level that flexes to fit your work-from-home life. Head downstairs and you'll find a bonus room in the basement — the ultimate teen hangout, media room, or extra family space, whatever you need it to be. Step outside to a huge deck made for weekend barbecues and evenings with friends, plus a 2-car garage and a dedicated workshop for your hobbies and projects. The home sits on three-quarters of an acre with great buffer between neighbors, so you get privacy without giving up community. And that's really what sets this one apart- walk the trails, let the kids loose at the playground, or gather with neighbors at the picnic pavilion. It's the kind of neighborhood that feels like a getaway, every single day.
| Elementary School | Middle School | High School |
|---|---|---|
| Fairview Elementary School | Cane Creek Middle School | AC Reynolds High School |
| Price History | |
|---|---|
| 7/8/2026 | Listed $700,000 |
| 7/31/2026 | 2$690,000 |
| 8/27/2026 | 1$685,000 |
General Features
| Living Area | 2703 |
|---|---|
| Sewer | Septic Installed |
| Heating | Forced Air,Natural Gas |
| Cooling | Ceiling Fan(s),Central Air |
| Utilities | Cable Available,Natural Gas,Wired Internet Available |
| Roof | Architectural Shingle |
| Appliances | Dishwasher,Disposal,Dryer,ENERGY STAR Qualified Dishwasher,Gas Cooktop,Gas Water Heater,Microwave,Oven,Plumbed For Ice Maker,Refrigerator,Tankless Water Heater,Wall Oven,Washer,Washer/Dryer |
| Development Status | Completed |
| Zoning | OU |
| HOA Fee | 160 |
| Garage Spaces | 2 |
| Patio/Porch Features | Deck,Side Porch |
| Architectural Style | Traditional |
| Security Features | Carbon Monoxide Detector(s) |
| Construction Materials | Stone Veneer,Wood |
| Exclusions | None |
| Year Built | 1988 |
| View | Mountain(s),Winter |
| Levels | Two |
| Property Subtype | Single Family Residence |
| Parcel Number | 9676-88-8276-00000 |
| Elevation | 2000 |
| Community Features | Gated,Playground,Recreation Area,Walking Trails |
| Assoc Fee Paid Per | Quarterly |
| County | Buncombe |
| New Construction | No |
| Property Type | Residential |
| HOA | Yes |
| Subdivision Name | Fairview Downs |
| Garage Y/N | Yes |
| Full Baths | 2 |
| Directions | I-240 East to Exit 9 - continue onto Highway 74-A (Charlotte Hwy) for approximately 5 miles,turn left onto Churchill Downs (Fairview Downs S/D) (just past Old Fort Rd) - take first left onto Riva Rid |
| High School | AC Reynolds |
| City | Fairview |
| Association Name | FDOA |
| Senior Community Y/N | No |
| Open Parking Spaces | 2 |
| Lot Size Units | Acres |
| Carport Y/N | No |
| Elementary School | Fairview |
| Middle/Junior High School | Cane Creek |
| Additional Parcels Y/N | No |
| Virtual Tour | https://youtu.be/8YQiPpto2QU |
| Standard Status | Active |
| CAR_HOASubjectTo | Required |
| Construction Type | Site Built |
| Tax Assessed Value | 399900 |
| Virtual Tour | https://youtu.be/8YQiPpto2QU |
| Listing Terms | Cash,Conventional |
Interior Features
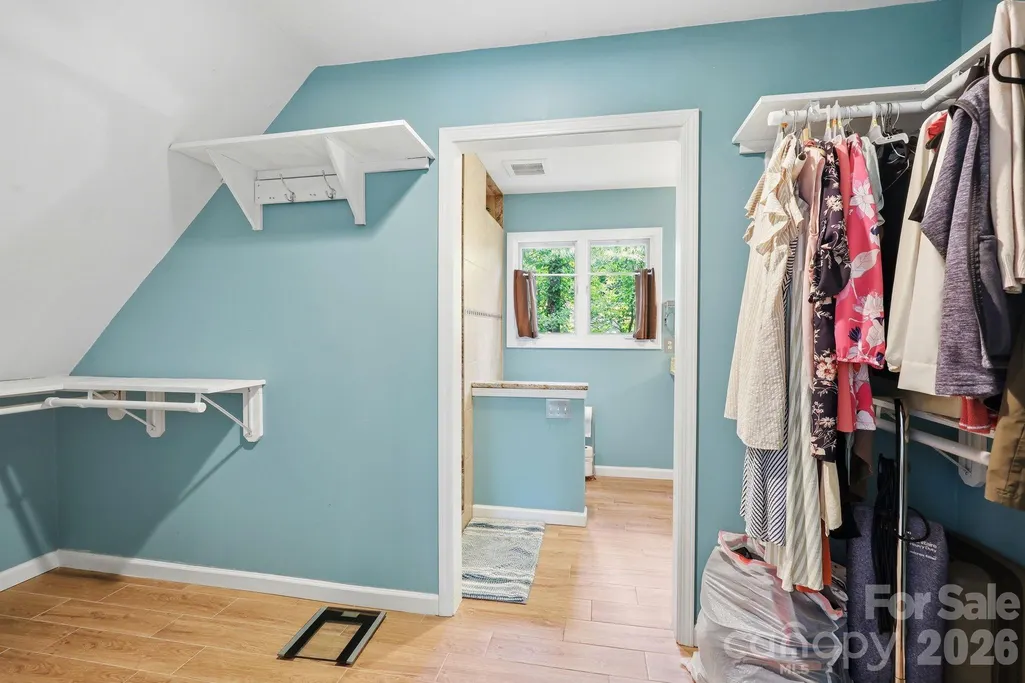
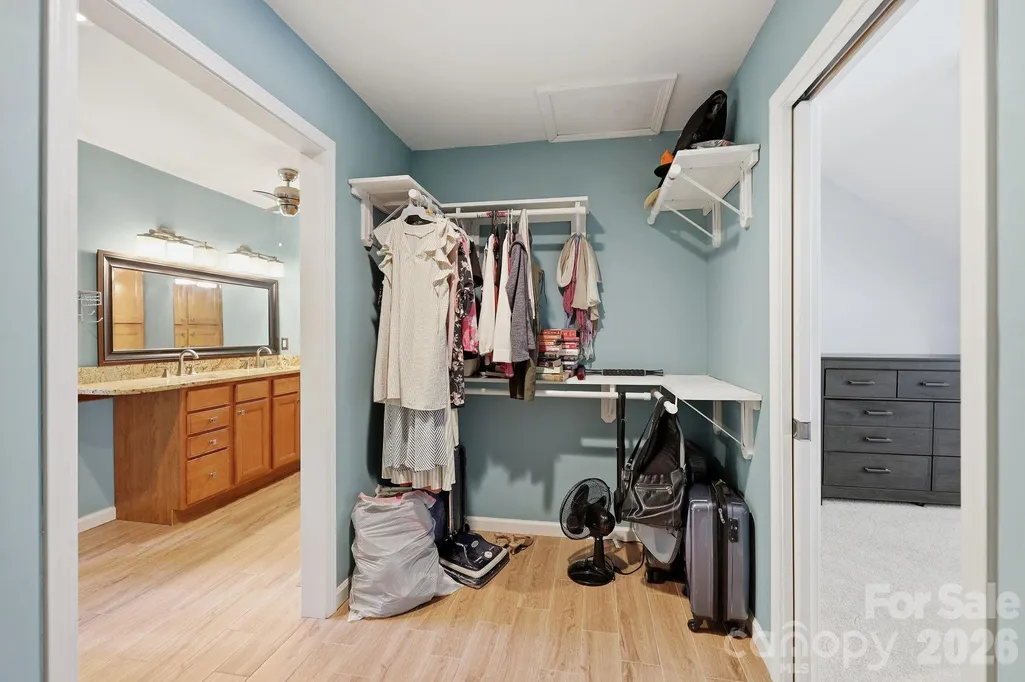
| Interior Amenities | Breakfast Bar,Built-in Features,Cable Prewire,Kitchen Island,Open Floorplan,Pantry,Split Bedroom,Walk-In Closet(s) |
|---|---|
| Basement | Basement Garage Door,Basement Shop,Exterior Entry,Interior Entry |
| Flooring | Bamboo,Carpet,Tile,Wood |
| Fireplace Features | Family Room,Gas,Gas Vented |
| Basement (Y/N) | Yes |
| Window Features | Insulated Window(s),Skylight(s) |
| Fireplace Y/N | Yes |
| Above Grade Finished Area | 2440 |
| Half Baths | 1 |
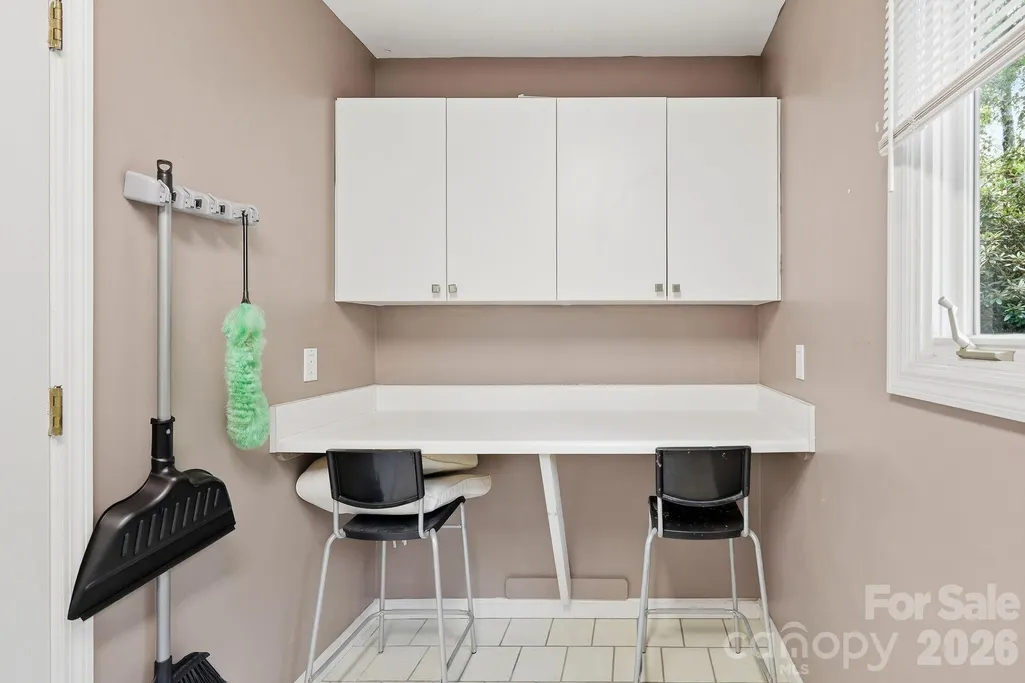
| Laundry Features | Laundry Room,Main Level |
| Total Bedrooms | 3 |
| Below Grade Finished Area | 263 |
| Total Baths | 3 |
| SqFt Main | 1300 |
| SqFt Upper | 1140 |
Exterior Features
| Exterior Amenities | Hot Tub |
|---|---|
| Parking Features | Basement,Driveway,Attached Garage,Garage Door Opener,Keypad Entry,Parking Space(s) |
| Lot Features | Corner Lot,Hilly,Sloped,Wooded |
| Water Source | City |
| Lot Size Area | 0.77 |
| Foundation Details | Basement,Other - See Remarks |
| Road Surface Type | Asphalt,Paved |
| Road Responsibility | Private Maintained Road |
| Main Level Garage YN | No |
Amenities
- Foreclosure
- Views
- Short Sale
- New Construction
- Adult 55+
- Lease To Own
- No HOA Fees
- Furnished
- Primary On Main
- Air Conditioning
- Seller Finance
- Green
- Fixer Upper
- Horse
- Golf
- Fireplace
- Deck
- Garage
- Basement
- Pool
Property vs Single Family Average in 28730
Price
Year Built
Visits

