
Primary on Main - Eco Friendly






Address
7 Fieldcrest Circle, Asheville, NC
Price
$ 455,000
Property Attributes
- ID#4422767
- TypeSingle Family
- Listing Status Active
- CountyBUNCOMBE
- CityAsheville
- AreaBuncombe County
- NeighborhoodTiny Farms
- Zip28806
- StyleRanch
- Year Built1974
- Price$ 455,000
- Bedrooms3
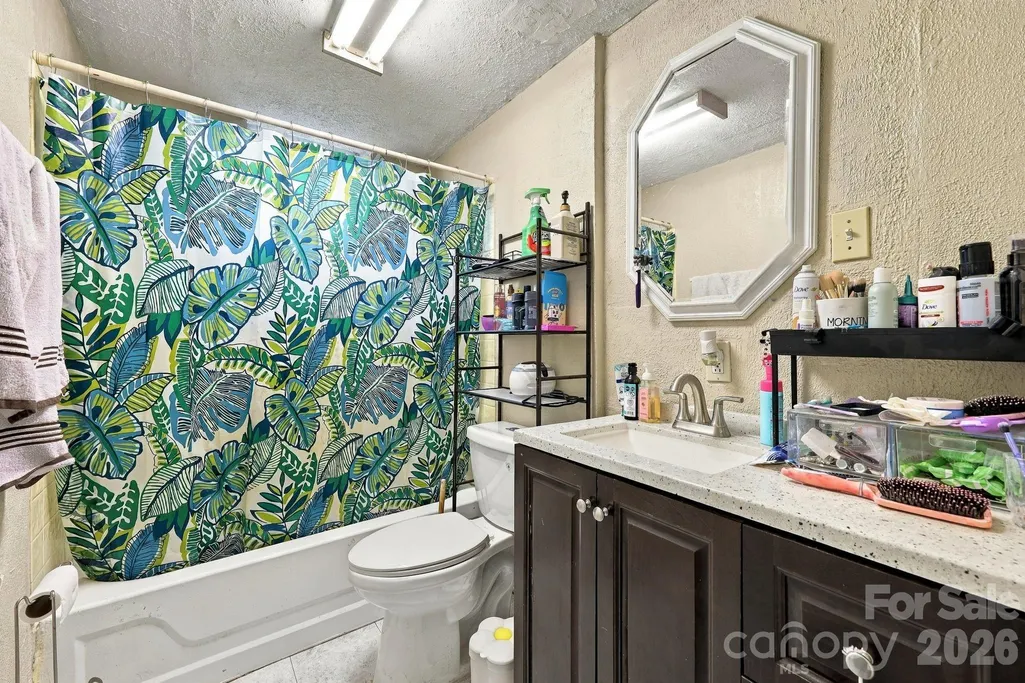
- Full Bathrooms3
- Half Bathrooms0
- Sqr Footage2691
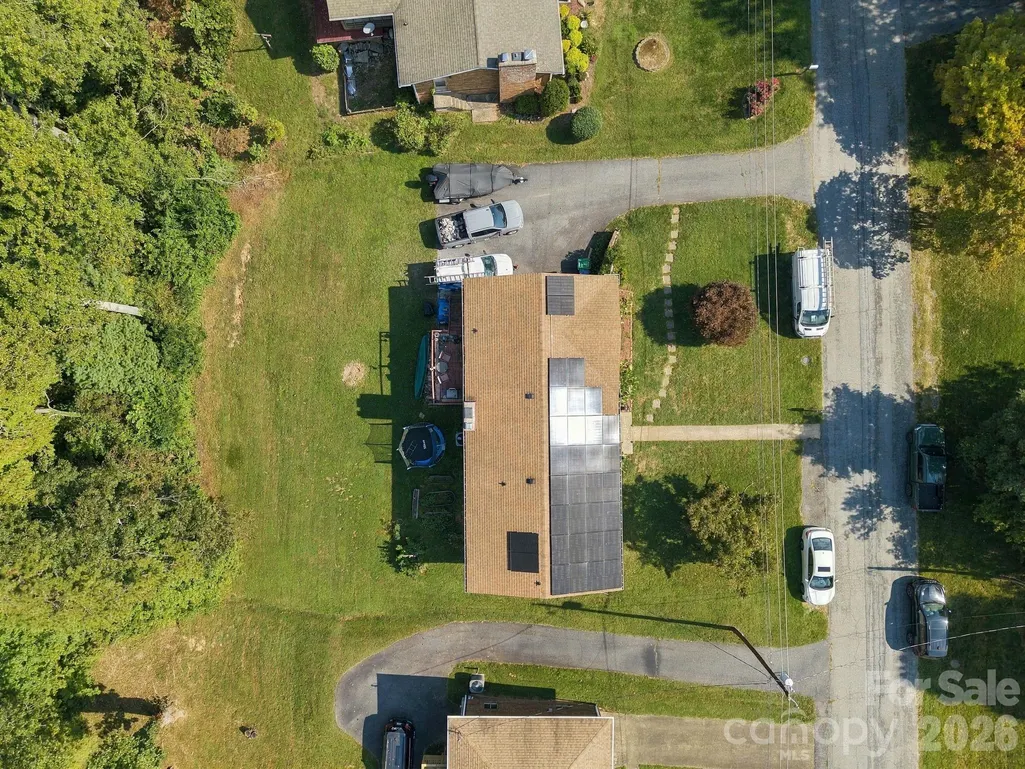
- Lot Size0.44 Acres
Data Source:
Canopy MLS
Property Description
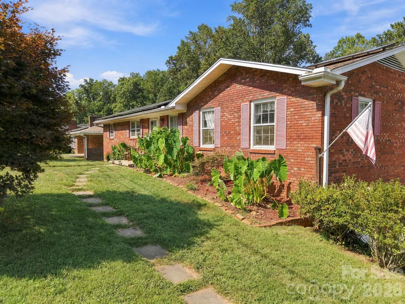
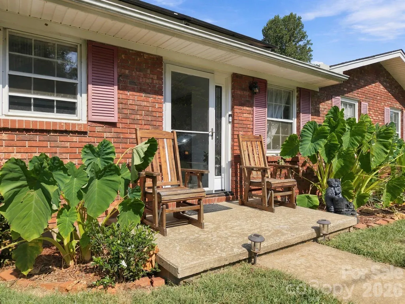
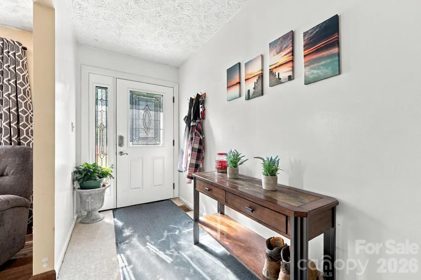
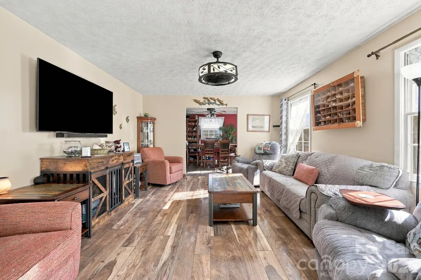
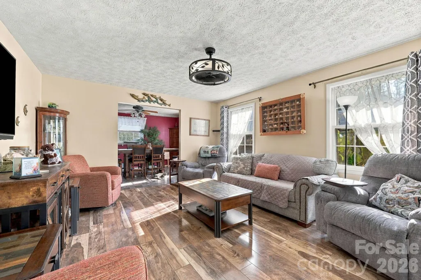
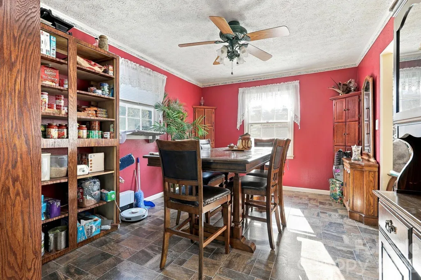
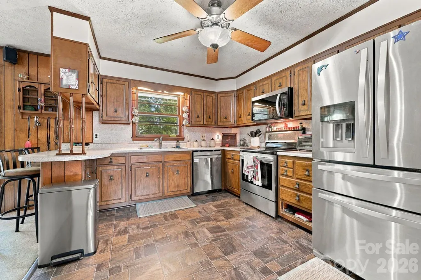
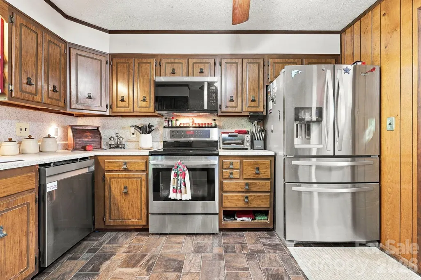
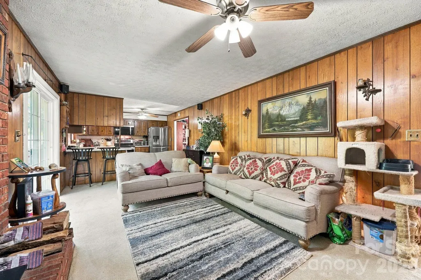
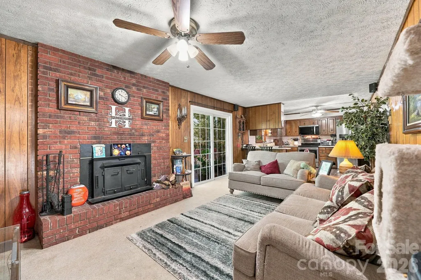
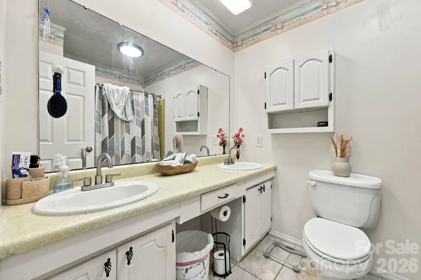
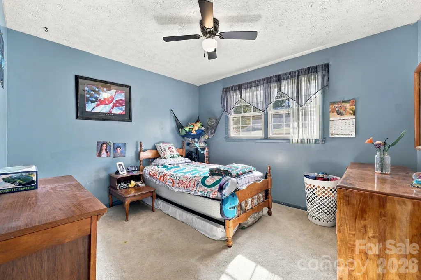
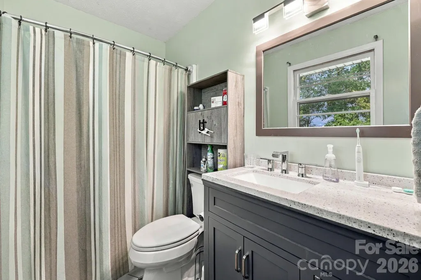
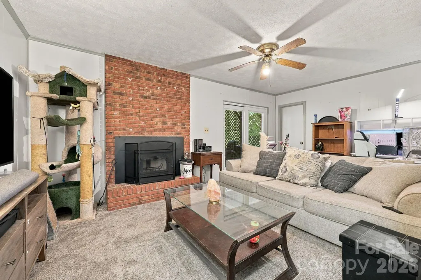
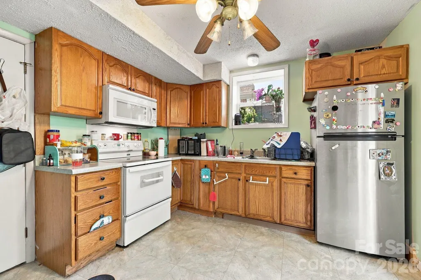
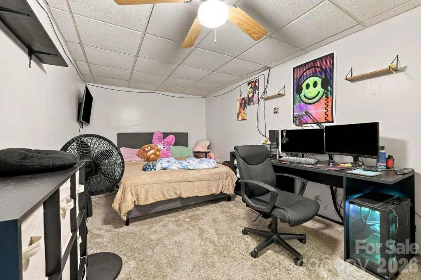
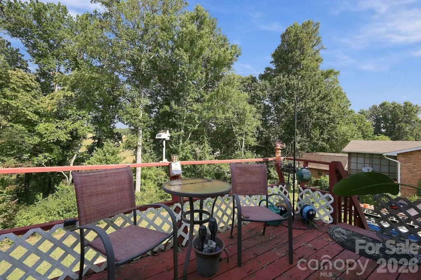
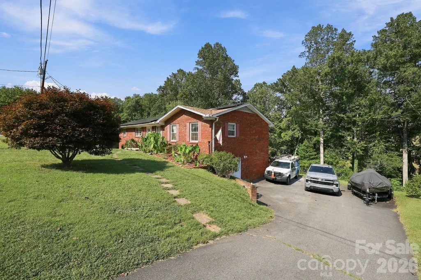
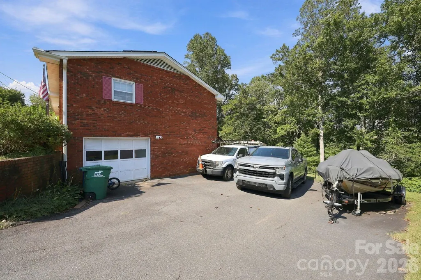
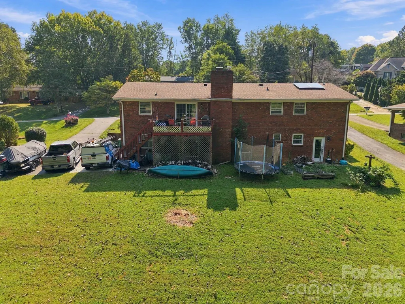
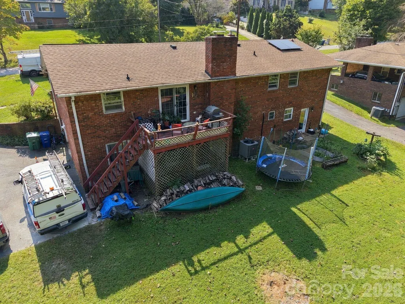
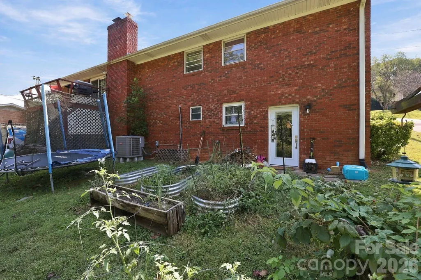
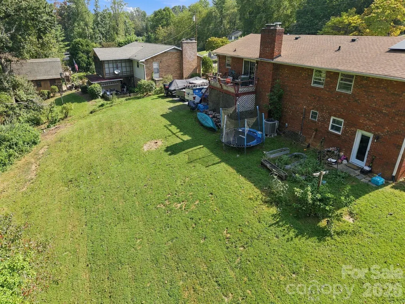
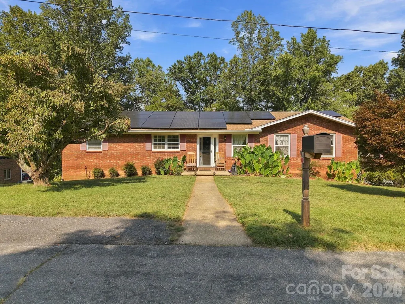
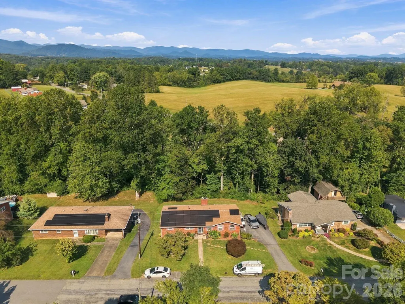
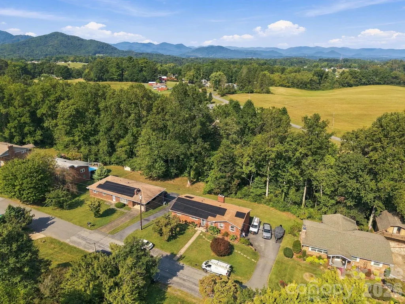
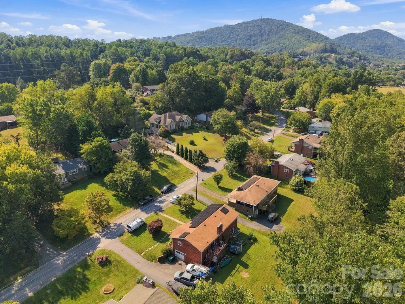
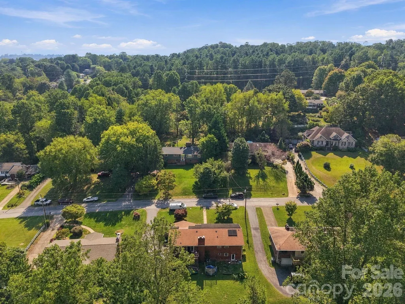
Welcome to 7 Fieldcrest Circle, a well-maintained 3-bedroom, 3-bath home offering comfortable living spaces, a flexible layout, and a private setting in the Asheville area. The main level features an inviting open-concept design connecting the living room, kitchen, and dining area, along with a separate formal dining room. The oversized primary suite provides a spacious retreat, while two additional bedrooms share a convenient hall bath. A deck off the main level offers an ideal spot for outdoor enjoyment, with a covered patio below providing additional space to relax or entertain. The updated, partially finished basement adds exceptional versatility, featuring a second kitchen, large recreation room, two flexible-use rooms, a laundry/utility room, and a full bathroom. Whether used for hobbies, a home office, recreation, guests, or additional living space, the lower level offers plenty of options to suit a variety of needs. A one-car basement garage provides convenient parking and storage. Recent improvements include leased solar panels installed in 2024 with a 25-year lease/warranty, a new water heater in 2023, two-tier HVAC system with smart thermostat installed in 2024, new downstairs fireplace insert, and a new exterior generator hookup. The property also features a dual drain field for the septic system. Set on a private lot and thoughtfully maintained, this home offers a combination of indoor flexibility, outdoor space, and valuable recent upgrades.
| Elementary School | Middle School | High School |
|---|---|---|
| West Buncombe/Eblen Elementary School | Clyde A Erwin Middle School | Clyde A Erwin High School |
| Price History | |
|---|---|
| 9/24/2026 | Listed $455,000 |
General Features
| Living Area | 2691 |
|---|---|
| Sewer | Septic Installed |
| Heating | Central,Heat Pump |
| Cooling | Attic Fan,Ceiling Fan(s),Central Air,Heat Pump |
| Utilities | Cable Available,Solar,Wired Internet Available |
| Roof | Composition |
| Appliances | Dishwasher,Disposal,Dryer,Dual Flush Toilets,Electric Cooktop,Electric Oven,Electric Range,Electric Water Heater,ENERGY STAR Qualified Dishwasher,ENERGY STAR Qualified Refrigerator,Exhaust Fan,Microw |
| Garage Spaces | 1 |
| Patio/Porch Features | Deck,Front Porch,Patio |
| Architectural Style | Ranch |
| Security Features | Carbon Monoxide Detector(s) |
| Construction Materials | Brick Partial |
| Year Built | 1974 |
| Levels | One |
| Property Subtype | Single Family Residence |
| Parcel Number | 9710-70-1141-00000 |
| Elevation | 2000 |
| Accessibility | Two or More Access Exits,Bath Grab Bars,Lever Door Handles,Swing In Door(s) |
| County | Buncombe |
| New Construction | No |
| Property Type | Residential |
| HOA | No |
| Subdivision Name | Tiny Farms |
| Garage Y/N | Yes |
| Full Baths | 3 |
| High School | Clyde A Erwin |
| City | Asheville |
| Senior Community Y/N | No |
| Open Parking Spaces | 2 |
| Lot Size Units | Acres |
| Carport Y/N | No |
| Elementary School | West Buncombe/Eblen |
| Middle/Junior High School | Clyde A Erwin |
| Additional Parcels Y/N | No |
| Virtual Tour | https://my.matterport.com/show/?m=FJyK2M2w8cL&brand=0 |
| Standard Status | Active |
| CAR_HOASubjectTo | None |
| Construction Type | Site Built |
| Tax Assessed Value | 240000 |
| Virtual Tour | https://my.matterport.com/show/?m=FJyK2M2w8cL&brand=0 |
| Listing Terms | Cash,Conventional,FHA,VA Loan |
Interior Features
| Interior Amenities | Attic Other,Attic Stairs Pulldown,Breakfast Bar,Cable Prewire,Pantry |
|---|---|
| Basement | Basement Garage Door,Exterior Entry,Interior Entry,Partially Finished |
| Flooring | Carpet,Laminate,Vinyl |
| Fireplace Features | Den,Living Room,Wood Burning |
| Basement (Y/N) | Yes |
| Window Features | Storm Window(s) |
| Fireplace Y/N | Yes |
| Above Grade Finished Area | 1591 |
| Laundry Features | Electric Dryer Hookup,In Basement,Utility Room,Laundry Chute,Laundry Room,Main Level,Washer Hookup |
| Total Bedrooms | 3 |
| Below Grade Finished Area | 1100 |
| Total Baths | 3 |
| SqFt Main | 1591 |
| SqFt Garage | 299 |
| Bedroom | 3 |
Exterior Features
| Parking Features | Basement,Driveway,Attached Garage,Garage Door Opener,Keypad Entry |
|---|---|
| Lot Features | Sloped,Creek/Stream,Wooded |
| Water Source | City |
| Lot Size Area | 0.44 |
| Foundation Details | Basement |
| Road Surface Type | Asphalt,Paved |
| Door Features | Screen Door(s),Storm Door(s) |
| Other Equipment | Generator Hookup |
| Road Responsibility | Publicly Maintained Road |
| Main Level Garage YN | No |
Amenities
- Foreclosure
- Views
- Short Sale
- New Construction
- Adult 55+
- Lease To Own
- No HOA Fees
- Furnished
- Primary On Main
- Air Conditioning
- Seller Finance
- Green
- Fixer Upper
- Horse
- Golf
- Fireplace
- Deck
- Garage
- Basement
- Pool
Property vs Single Family Average in 28806
Price
Year Built
 Canopy MLS® Copyright ©2026 All rights reserved.
