




Address
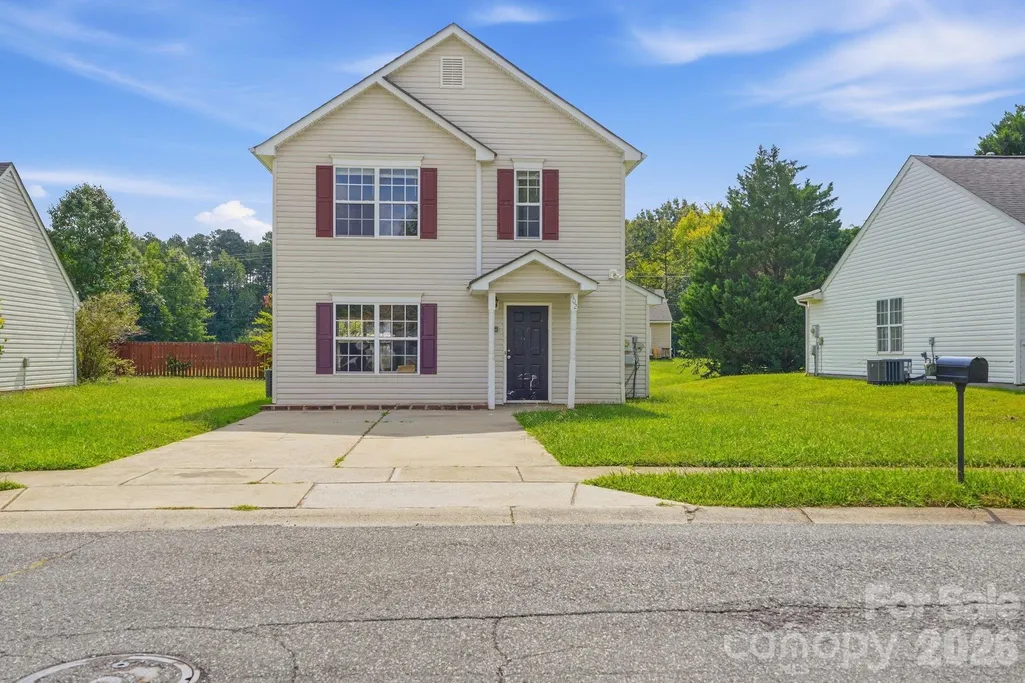
802 Almora Drive, Charlotte, NC
Price
$ 274,000
Property Attributes
- ID#4427934
- TypeSingle Family
- Listing Status Active
- CountyMECKLENBURG
- CityCharlotte
- AreaMecklenburg County
- NeighborhoodPinebrook
- Zip28216
- StyleTransitional
- Year Built2001
- Price$ 274,000
- Bedrooms3
- Full Bathrooms2
- Half Bathrooms1
- Sqr Footage1169
- Lot Size0.16 Acres
Data Source:
Canopy MLS
Property Description
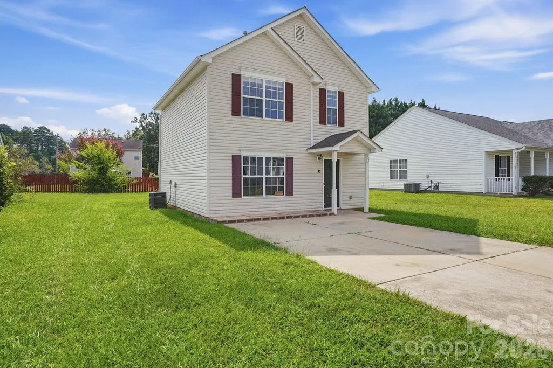
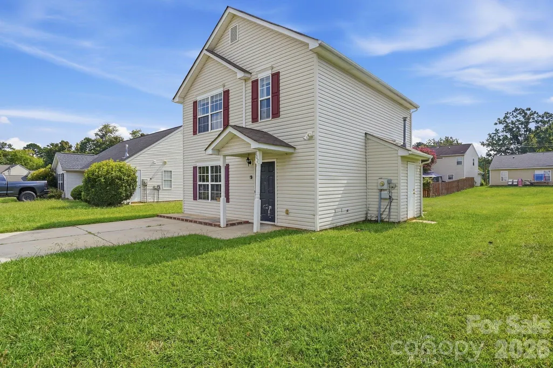
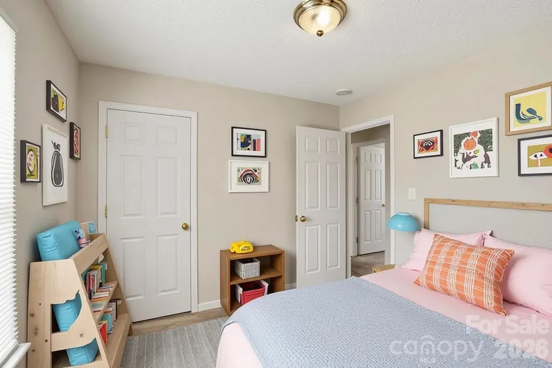
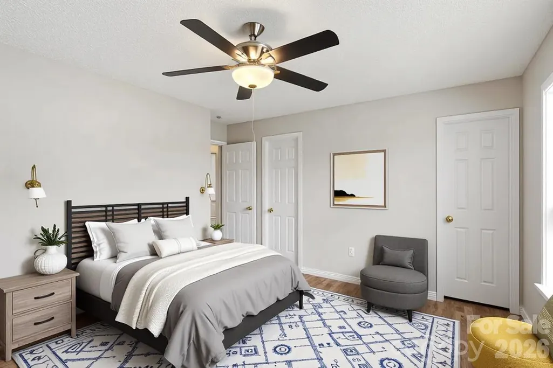
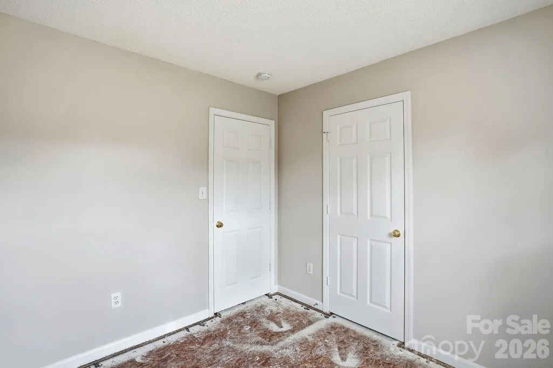
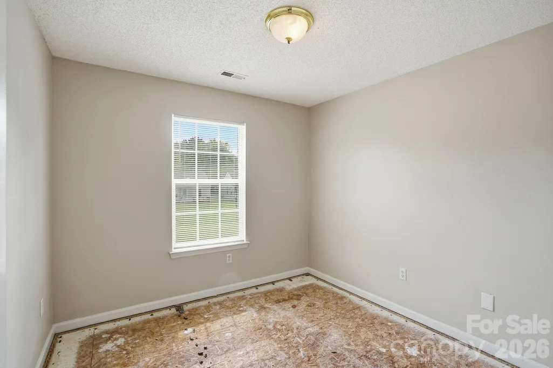
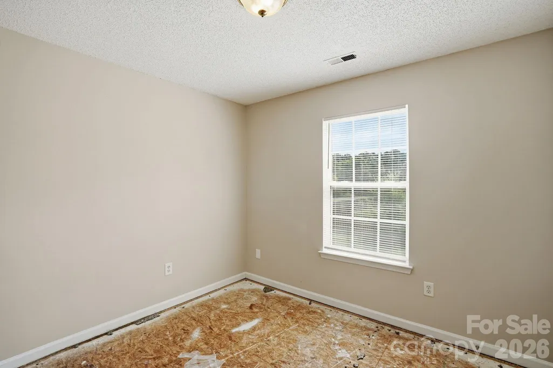
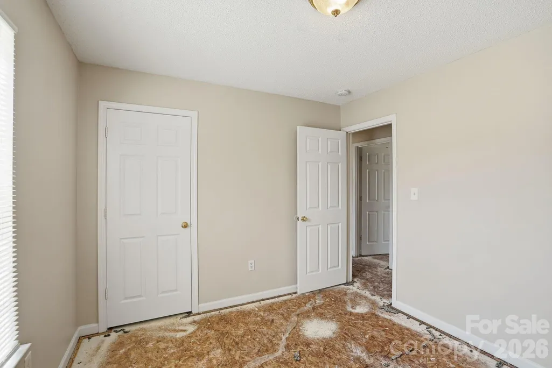
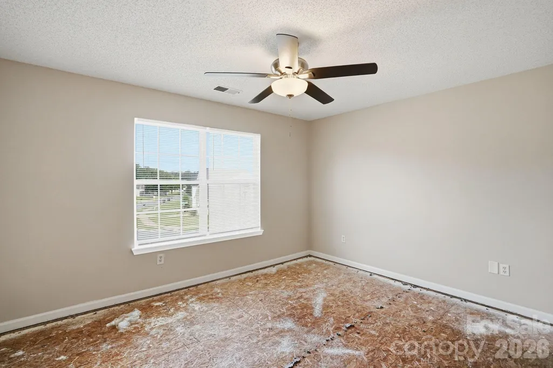
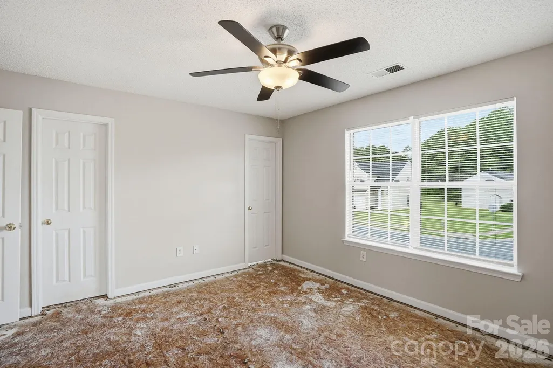
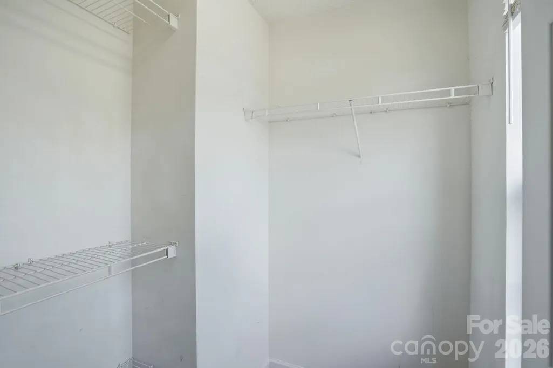
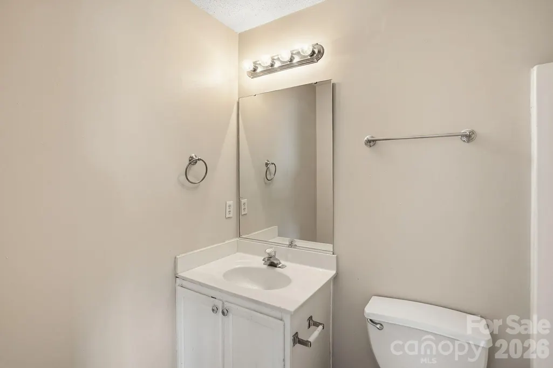
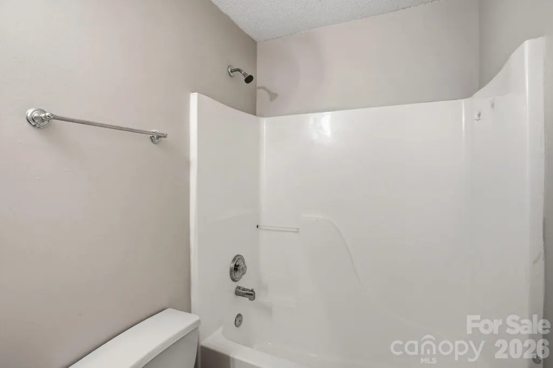
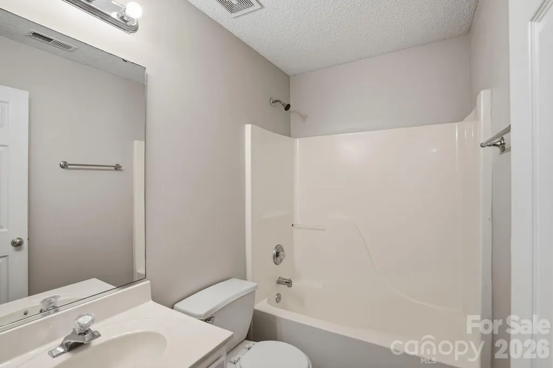
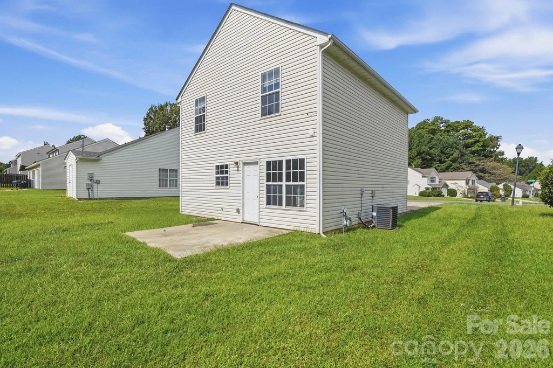
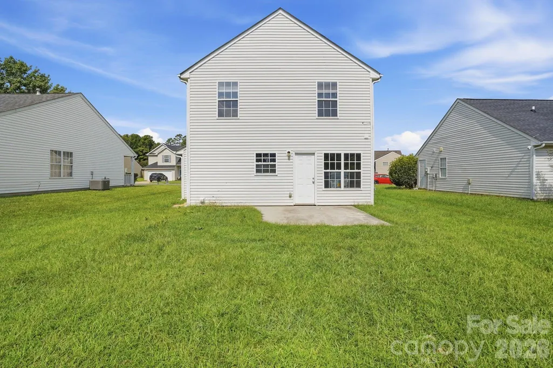
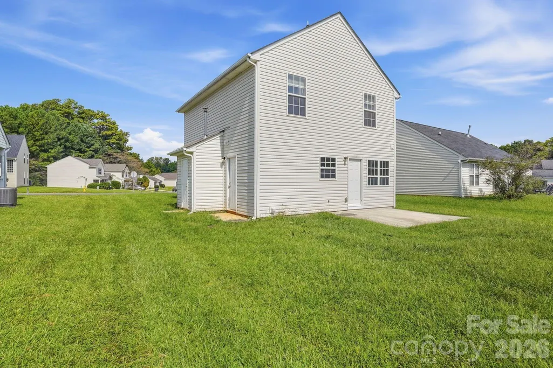
Welcome to this 3-bedroom, 2.5-bath home in Charlotte, offering an incredible opportunity to personalize a space and truly make it your own.While the home features a two-story layout with well-sized bedrooms, a patio, and a convenient location near shopping and dining, please note that the main level does not currently have a kitchen or a bathroom. This layout requires a complete build-out of the main-level living spaces. It is the perfect project for an investor or a buyer looking to custom-design their dream main floor from scratch.
| Elementary School | Middle School | High School |
|---|---|---|
| Oakdale Elementary School | Ranson Middle School | West Charlotte High School |
| Price History | |
|---|---|
| 9/25/2026 | Listed $274,000 |
General Features
| Living Area | 1169 |
|---|---|
| Sewer | Other - See Remarks |
| Heating | Forced Air |
| Cooling | Central Air |
| Utilities | Other - See Remarks |
| Roof | Composition |
| Appliances | Dishwasher,Refrigerator |
| Patio/Porch Features | Front Porch,Patio |
| Architectural Style | Transitional |
| Construction Materials | Vinyl |
| Year Built | 2001 |
| Levels | Two |
| Property Subtype | Single Family Residence |
| Parcel Number | 035-132-31 |
| County | Mecklenburg |
| New Construction | No |
| Property Type | Residential |
| HOA | Yes |
| Subdivision Name | Pinebrook |
| Garage Y/N | No |
| Full Baths | 2 |
| Directions | From Brookshire Boulevard,head northwest and turn right onto Oakdale Road. Turn left onto Old Plank Road,then turn right onto Almora Drive. Continue on Almora Drive to the property. |
| High School | West Charlotte |
| City | Charlotte |
| Senior Community Y/N | No |
| Open Parking Spaces | 4 |
| Lot Size Units | Acres |
| Carport Y/N | No |
| Elementary School | Oakdale |
| Middle/Junior High School | Ranson |
| Additional Parcels Y/N | No |
| AssociationName2 | Care of Cedar Management Group |
| Standard Status | Active |
| CAR_HOASubjectTo | Required |
| Construction Type | Site Built |
| Tax Assessed Value | 261600 |
| Listing Terms | Cash,Conventional |
Interior Features
| Basement | Other |
|---|---|
| Flooring | Other - See Remarks |
| Basement (Y/N) | No |
| Fireplace Y/N | No |
| Above Grade Finished Area | 1169 |
| Half Baths | 1 |
| Laundry Features | Other - See Remarks |
| Total Bedrooms | 3 |
| Total Baths | 3 |
| SqFt Main | 600 |
| SqFt Upper | 569 |
Exterior Features
| Parking Features | Driveway |
|---|---|
| Lot Features | Level |
| Water Source | Other - See Remarks |
| Lot Size Area | 0.16 |
| Foundation Details | Slab |
| Road Surface Type | Concrete,Paved |
| Road Responsibility | Publicly Maintained Road |
| Main Level Garage YN | No |
Amenities
- Foreclosure
- Views
- Short Sale
- New Construction
- Adult 55+
- Lease To Own
- No HOA Fees
- Furnished
- Primary On Main
- Air Conditioning
- Seller Finance
- Green
- Fixer Upper
- Horse
- Golf
- Fireplace
- Deck
- Garage
- Basement
- Pool
Property vs Single Family Average in 28216
Price
Year Built

